PRICED TO SELL — THE BEST VALUE IN ENCINO. NEW commercial-grade TPO roof and TWO NEW HVAC systems, this home is located in one of Encino’s most quiet and desirable cul-de-sac pockets south of the boulevard. It stands out for its major recent upgrades and a rare primary suite on the main level with direct backyard access, creating a private, resort-style feel. Two bedrooms and two full bathrooms are conveniently located downstairs.
Step inside to expansive open-concept living and dining spaces with soaring ceilings that flood the home with natural light. Thoughtfully designed, the residence offers four bedrooms and three full bathrooms, blending comfort, functionality, and timeless style.
The heart of the home is the chef’s kitchen, equipped with top-of-the-line stainless steel appliances including a Sub-Zero refrigerator, wine refrigerator, warming drawer, and a versatile range with both gas and electric burners, with the option for indoor grilling using an attachable electric grill. A custom vent-a-hood, oversized granite island with utility sink, generous cabinetry, and a cozy breakfast nook complete the space, while sliding glass doors create seamless indoor-outdoor flow.
The backyard is primed for your future vision, with gas lines already installed for a hot tub and built-in barbecue, a lush grassy area ideal for gatherings, and mature hedges providing exceptional privacy.
Recent upgrades offer true peace of mind, including freshly designed front landscaping, newly painted interior walls, and security cameras, in addition to the new roof and HVAC systems.
Ideally situated just moments from Encino Commons, Equinox, Erewhon, Gelson’s, and some of the area’s most well-known sushi and dining destinations, with quick access to major freeways and top-rated schools, this location delivers the perfect balance of privacy, convenience, and lifestyle.
A rare opportunity to own a move-in-ready home with strong fundamentals, meaningful upgrades, and standout value in one of Encino’s most sought-after pockets.
Sold for $1,860,000
Listed by: eXp Realty of California Inc • Rima Rafeh • Contact: 661-236-8899
Bought with: Berkshire Hathaway HomeServices California Properties
$1,860,000
4921 Rupert Ave, Encino, CA 91316
4beds
2,916sqft
Single Family Residence
Built in 1995
7,551 Square Feet Lot
$1,831,700 Zestimate®
$638/sqft
$8,207 Estimated rent
Home value
$1,831,700
$1.67M - $2.01M
$8,207/mo
Zestimate® history
Owner options
List your home for rent
$8,207/mo
Rent Zestimate®
Find your next renter with Zillow Rental Manager. Plus, with online applications, you can quickly screen prospective tenants – for free.
$8,207/mo
Rent Zestimate®
Refinance and save
$12,654/mo
Est. payment
Refinancing to a lower rate could help reduce your monthly payments and save thousands over the life of the loan.
$12,654/mo
Est. payment
Explore your selling options
Work with a Zillow partner agent
Leverage their expertise and Zillow's premium Showcase listings to get your home seen by more buyers.
Get startedList with your own agent
Get your home in front of millions of buyers by listing it on Zillow.
Learn how to do itSell it yourself
Take full control of how buyers see your home on Zillow by listing For Sale by Owner (FSBO).
List your homeWhat's special
New commercial-grade tpo roofCozy breakfast nookTop-of-the-line stainless steel appliancesCustom vent-a-hoodWarming drawerSub-zero refrigeratorWine refrigerator
Zillow last checked:
Listing updated:
Listed by:
Rima Rafeh DRE #01748539 661-236-8899,
eXp Realty of California Inc,
Mohaned Soliman DRE #02187353,
eXp Realty of California Inc
Bought with:
Jonathan Hedvat, DRE #02127977
Berkshire Hathaway HomeServices California Properties
Source: CRMLS,MLS#: SR25274913 Originating MLS: California Regional MLS
Originating MLS: California Regional MLSFacts & features
Interior
Bedrooms & bathrooms
- Bedrooms: 4
- Bathrooms: 3
- Full bathrooms: 3
- Main level bathrooms: 2
- Main level bedrooms: 2
Rooms
- Room types: Bathroom, Bedroom, Entry/Foyer, Family Room, Foyer, Kitchen, Laundry, Living Room, Primary Bathroom, Primary Bedroom, Other, Dining Room
Primary bedroom
- Features: Main Level Primary
Bedroom
- Features: Bedroom on Main Level
Bathroom
- Features: Bidet, Bathroom Exhaust Fan, Bathtub, Dual Sinks, Enclosed Toilet, Full Bath on Main Level, Hollywood Bath, Jetted Tub, Low Flow Plumbing Fixtures, Linen Closet
Bathroom
- Features: Jack and Jill Bath
Kitchen
- Features: Granite Counters, Kitchen Island, Kitchen/Family Room Combo, PotsPanDrawers, Remodeled, Updated Kitchen, Utility Sink
Heating
- Central
Cooling
- Central Air, Electric, Zoned
Appliances
- Included: Built-In Range, Convection Oven, Double Oven, Dishwasher, Electric Cooktop, Gas Cooktop, Gas Oven, Gas Water Heater, Indoor Grill, Ice Maker, Microwave, Refrigerator, Range Hood, Self Cleaning Oven, Vented Exhaust Fan, Water To Refrigerator, Water Heater, Warming Drawer, Water Purifier, Dryer, Sump Pump
- Laundry: Washer Hookup, Electric Dryer Hookup, Gas Dryer Hookup, Inside, Laundry Room
Features
- Breakfast Bar, Built-in Features, Breakfast Area, Ceiling Fan(s), Cathedral Ceiling(s), Separate/Formal Dining Room, Granite Counters, High Ceilings, Open Floorplan, Recessed Lighting, Storage, Two Story Ceilings, Wired for Sound, Bedroom on Main Level, Entrance Foyer, Instant Hot Water, Jack and Jill Bath, Main Level Primary, Walk-In Closet(s)
- Flooring: Carpet, Tile, Wood
- Windows: Blinds, Custom Covering(s), Double Pane Windows, Insulated Windows, Low-Emissivity Windows, Roller Shields, Skylight(s)
- Has fireplace: Yes
- Fireplace features: Family Room, Gas, Primary Bedroom
- Common walls with other units/homes: No Common Walls
Interior area
- Total interior livable area: 2,916 sqft
Property
Parking
- Total spaces: 2
- Parking features: Concrete, Direct Access, Door-Single, Driveway, Garage, Garage Door Opener, Storage
- Attached garage spaces: 2
Features
- Levels: Two
- Stories: 2
- Entry location: 1
- Patio & porch: Concrete, Covered, Deck
- Exterior features: Barbecue, Rain Gutters
- Pool features: None
- Spa features: None
- Fencing: Block,Vinyl
- View description: None
Lot
- Size: 7,551 Square Feet
- Features: Item01UnitAcre
Details
- Parcel number: 2182005027
- Special conditions: Standard
- Other equipment: Satellite Dish
Construction
Type & style
- Home type: SingleFamily
- Property subtype: Single Family Residence
Materials
- Drywall, Frame, Stucco, Copper Plumbing
- Foundation: Concrete Perimeter, Pillar/Post/Pier, Raised, Slab, See Remarks
- Roof: Flat,Membrane,Reflective
Condition
- New construction: No
- Year built: 1995
Utilities & green energy
- Electric: Electricity - On Property
- Sewer: Public Sewer
- Water: Public
- Utilities for property: Cable Available, Cable Connected, Electricity Available, Electricity Connected, Natural Gas Available, Natural Gas Connected, Phone Available, Phone Connected, Sewer Available, Sewer Connected, Water Available, Water Connected
Community & HOA
Community
- Features: Curbs, Sidewalks
- Security: Prewired, Security System, Closed Circuit Camera(s), Carbon Monoxide Detector(s), Fire Detection System, Smoke Detector(s)
Location
- Region: Encino
Financial & listing details
- Price per square foot: $638/sqft
- Tax assessed value: $348,836
- Date on market: 12/14/2025
- Cumulative days on market: 9 days
- Listing terms: Cash,Conventional
Price history
| Date | Event | Price |
|---|---|---|
| 2/23/2026 | Sold | $1,860,000+3.3%$638/sqft |
Source:  CRMLS #SR25274913 Report a problem CRMLS #SR25274913 Report a problem | ||
| 12/30/2025 | Pending sale | $1,799,999$617/sqft |
Source: CRMLS #SR25274913 Report a problem | ||
| 12/14/2025 | Listed for sale | $1,799,999-18.2%$617/sqft |
Source: CRMLS #SR25274913 Report a problem | ||
| 7/15/2025 | Listing removed | $2,200,000$754/sqft |
Source:  SDMLS #SR25053196 Report a problem SDMLS #SR25053196 Report a problem | ||
| 6/23/2025 | Listed for sale | $2,200,000$754/sqft |
Source: SDMLS #SR25053196 Report a problem | ||
Public tax history
| Year | Property taxes | Tax assessment |
|---|---|---|
| 2026 | -- | $348,836 +2% |
| 2025 | $4,513 +3% | $341,997 +2% |
| 2024 | $4,381 +1.9% | $335,292 +2% |
| 2023 | $4,301 +4.2% | $328,719 +2% |
| 2022 | $4,128 +1.6% | $322,275 +2% |
| 2021 | $4,063 -0.8% | $315,957 +1% |
| 2020 | $4,096 | $312,718 +2% |
| 2019 | $4,096 +6.4% | $306,587 +2% |
| 2018 | $3,851 | $300,576 +2% |
| 2017 | $3,851 +2.2% | $294,683 +2% |
| 2016 | $3,768 +3.6% | $288,906 +1.5% |
| 2015 | $3,637 +0.9% | $284,568 +2% |
| 2014 | $3,603 | $278,994 +2.5% |
| 2012 | -- | $272,289 +2% |
| 2011 | -- | $266,951 +0.8% |
| 2010 | -- | $264,957 -0.2% |
| 2009 | -- | $265,588 +2% |
| 2008 | -- | $260,382 +2% |
| 2007 | -- | $255,277 +2% |
| 2006 | -- | $250,273 |
| 2005 | -- | $250,273 +4% |
| 2004 | -- | $240,557 +1.9% |
| 2003 | -- | $236,149 +2% |
| 2002 | -- | $231,519 +4% |
| 2000 | -- | $222,530 |
Find assessor info on the county website
Neighborhood: Encino
Nearby homes
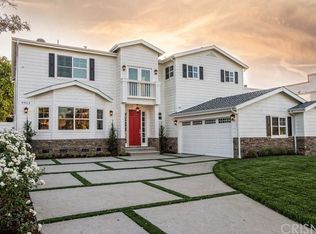
- $2,745,7005 bd5 ba4k sqft4915 Rupert Ave, Encino, CA 91316Off Market
- $1,450,9004 bd3 ba2.5k sqft17900 Palora St, Encino, CA 91316Off Market
- $1,775,2005 bd4 ba3.2k sqft17908 Palora St, Encino, CA 91316Off Market
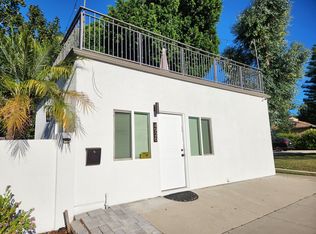
- $657,0001 bd1 ba520 sqft4926 N Rupert Ave, Encino, CA 91316Off Market
- $1,325,0003 bd2 ba1.6k sqft4922 Zelzah Ave, Encino, CA 91316Sold
- $1,309,5003 bd2 ba1.3k sqft4909 Rupert Ave, Encino, CA 91316Off Market
- $1,536,5003 bd2 ba2.2k sqft17914 Palora St, Encino, CA 91316Off Market
- $1,553,5003 bd2 ba1.9k sqft4916 Zelzah Ave, Encino, CA 91316Off Market
Nearby schools
GreatSchools rating
- 8/10Nestle Avenue Charter SchoolGrades: K-5Distance: 0.5 mi
- 9/10Gaspar De Portola Middle SchoolGrades: 6-8Distance: 1.3 mi
- 4/10Reseda Senior High SchoolGrades: 6-12Distance: 2.1 mi
Get a cash offer in 3 minutes
Find out how much your home could sell for in as little as 3 minutes with a no-obligation cash offer.
Estimated market value
$1,831,700
Get a cash offer in 3 minutes
Find out how much your home could sell for in as little as 3 minutes with a no-obligation cash offer.
Estimated market value
$1,831,700
- California
- Los Angeles County
- Los Angeles
- 91316
- Encino
- 4921 Rupert Ave
