Welcome to 4921 S Hill View Drive, a well-designed multi-level townhome in the heart of South Park! This 3-bedroom, 2.5-bath townhome offers 1,684 square feet of comfortable living space, along with an attached 2-car garage, providing convenient parking and additional storage.
As you arrive, you’re greeted by a charming front porch, a welcoming spot to enjoy your morning coffee or relax in the evening. Inside, the main level features an open-concept layout that seamlessly connects the living, dining, and kitchen areas. This functional design creates an inviting atmosphere for everyday living while offering plenty of room for gatherings. Natural light fills the space and highlights the clean, modern feel of the home. There are also plantation shutters for added privacy.
The multi-level floor plan provides separation between the main living areas and the bedrooms for added comfort and flexibility. The primary suite has a cathedral ceiling, a private full bathroom with whirlpool tub and frameless shower door and generous closet space. Two additional bedrooms offer versatility for guests, a home office, or hobby space. A convenient half bath on the main level adds practicality for visitors.
While the property does not include a backyard, the design supports low-maintenance living, allowing you to spend more time enjoying the community amenities. Residents have access to a community pool, providing a great place to relax, cool off, and enjoy outdoor recreation without the maintenance of a private pool. There are also several dog stations within the property.
The attached 2-car garage offers secure parking and extra storage, a valuable feature in townhome living.
Located in South Park, this home offers convenient access to shopping, dining, parks, and everyday essentials. With its central location, functional layout, 2-car garage, and community pool, this townhome presents a great opportunity for comfortable and convenient living.
Closed
$559,000
4921 S Hill View Dr, Charlotte, NC 28210
3beds
1,684sqft
Condominium
Built in 1999
-- sqft lot
$562,200 Zestimate®
$332/sqft
$2,662 Estimated rent
Home value
$562,200
$528,000 - $602,000
$2,662/mo
Zestimate® history
Owner options
List your home for rent
$2,662/mo
Rent Zestimate®
Find your next renter with Zillow Rental Manager. Plus, with online applications, you can quickly screen prospective tenants – for free.
$2,662/mo
Rent Zestimate®
Refinance and save
$3,837/mo
Est. payment
Refinancing to a lower rate could help reduce your monthly payments and save thousands over the life of the loan.
$3,837/mo
Est. payment
Explore your selling options
Work with a Zillow partner agent
Leverage their expertise and Zillow's premium Showcase listings to get your home seen by more buyers.
Get startedList with your own agent
Get your home in front of millions of buyers by listing it on Zillow.
Learn how to do itSell it yourself
Take full control of how buyers see your home on Zillow by listing For Sale by Owner (FSBO).
List your homeWhat's special
Charming front porchGenerous closet spaceOpen-concept layout
Zillow last checked:
Listing updated:
Listed by:
Nicole Didier nicole.didier@BHHScarolinas.com,
Berkshire Hathaway HomeServices Carolinas Realty
Bought with:
Anna Castilow
Helen Adams Realty
Source: Canopy MLS as distributed by MLS GRID,MLS#: 4355651
Facts & features
Interior
Bedrooms & bathrooms
- Bedrooms: 3
- Bathrooms: 3
- Full bathrooms: 2
- 1/2 bathrooms: 1
Primary bedroom
- Level: Upper
Bedroom s
- Level: Upper
Bedroom s
- Level: Upper
Bathroom half
- Level: Main
Bathroom full
- Features: Whirlpool
- Level: Upper
Bathroom full
- Level: Upper
Dining room
- Level: Main
Flex space
- Level: Main
Other
- Level: Main
Kitchen
- Level: Main
Heating
- Central
Cooling
- Central Air
Appliances
- Included: Dishwasher, Disposal, Electric Oven, Electric Range, Gas Water Heater, Microwave, Refrigerator with Ice Maker, Washer/Dryer
- Laundry: Laundry Closet, Main Level
Features
- Open Floorplan, Pantry, Walk-In Closet(s), Whirlpool
- Flooring: Carpet, Hardwood, Tile
- Windows: Window Treatments
- Has basement: No
- Attic: Pull Down Stairs
- Fireplace features: Gas, Great Room
Interior area
- Total structure area: 1,684
- Total interior livable area: 1,684 sqft
- Finished area above ground: 1,684
- Finished area below ground: 0
Property
Parking
- Total spaces: 2
- Parking features: Attached Garage, Garage Faces Rear
- Attached garage spaces: 2
Features
- Levels: Three Or More
- Stories: 3
- Entry location: Main
- Patio & porch: Front Porch
- Pool features: Community
Lot
- Features: End Unit
Details
- Parcel number: 18315476
- Zoning: R-12 MF
- Special conditions: Standard
Construction
Type & style
- Home type: Condo
- Architectural style: Traditional
- Property subtype: Condominium
Materials
- Brick Full
- Foundation: Crawl Space, Slab
Condition
- New construction: No
- Year built: 1999
Utilities & green energy
- Sewer: Public Sewer
- Water: City
- Utilities for property: Electricity Connected
Community & HOA
Community
- Features: Dog Park, Street Lights
- Security: Carbon Monoxide Detector(s), Fire Sprinkler System, Security System, Smoke Detector(s)
- Subdivision: South Hill
HOA
- Has HOA: Yes
- HOA fee: $450 monthly
Location
- Region: Charlotte
Financial & listing details
- Price per square foot: $332/sqft
- Tax assessed value: $509,854
- Annual tax amount: $3,964
- Date on market: 3/13/2026
- Cumulative days on market: 34 days
- Listing terms: Cash,Conventional,VA Loan
- Electric utility on property: Yes
- Road surface type: Asphalt, Paved
Price history
| Date | Event | Price |
|---|---|---|
| 5/14/2026 | Sold | $559,000-0.2%$332/sqft |
Source:  Canopy MLS as distributed by MLS GRID #4355651 Report a problem Canopy MLS as distributed by MLS GRID #4355651 Report a problem | ||
| 3/13/2026 | Listed for sale | $560,000+8.7%$333/sqft |
Source: Canopy MLS as distributed by MLS GRID #4355651 Report a problem | ||
| 6/10/2022 | Sold | $515,000+8.4%$306/sqft |
Source: Canopy MLS as distributed by MLS GRID #3858134 Report a problem | ||
| 5/14/2022 | Contingent | $475,000$282/sqft |
Source: Canopy MLS as distributed by MLS GRID #3858134 Report a problem | ||
| 5/13/2022 | Listed for sale | $475,000+117.4%$282/sqft |
Source: Canopy MLS as distributed by MLS GRID #3858134 Report a problem | ||
| 8/26/2011 | Sold | $218,500-19.1%$130/sqft |
Source: Public Record Report a problem | ||
| 12/18/2008 | Sold | $270,000-4.3%$160/sqft |
Source: Public Record Report a problem | ||
| 5/16/2007 | Sold | $282,000+18.2%$167/sqft |
Source: Public Record Report a problem | ||
| 8/17/1999 | Sold | $238,500$142/sqft |
Source: Public Record Report a problem | ||
Public tax history
| Year | Property taxes | Tax assessment |
|---|---|---|
| 2025 | $3,964 +1.4% | $509,854 |
| 2024 | $3,910 +3.3% | $509,854 |
| 2023 | $3,784 | $509,854 +44.6% |
| 2022 | -- | $352,500 |
| 2021 | -- | $352,500 |
| 2020 | -- | $352,500 |
| 2019 | $3,435 +3.6% | $352,500 +40.6% |
| 2018 | $3,316 +1.6% | $250,700 |
| 2017 | $3,266 | $250,700 |
| 2016 | $3,266 | $250,700 |
| 2015 | $3,266 +0.2% | $250,700 +1.2% |
| 2014 | $3,259 | $247,700 |
| 2013 | -- | $247,700 |
| 2012 | -- | $247,700 |
| 2011 | -- | $247,700 +4.9% |
| 2010 | -- | $236,200 |
| 2009 | -- | $236,200 |
| 2008 | -- | $236,200 |
| 2007 | -- | $236,200 |
| 2006 | -- | $236,200 |
| 2005 | -- | $236,200 |
| 2004 | -- | $236,200 |
| 2003 | -- | $236,200 +10.1% |
| 2002 | -- | $214,590 |
| 2001 | -- | $214,590 |
| 2000 | -- | $214,590 |
Find assessor info on the county website
Neighborhood: SouthPark
Nearby homes
- $694,7003 bd2 ba2k sqft3324 Stettler View Rd, Charlotte, NC 28210Off Market
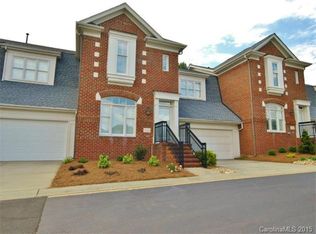
- $520,7003 bd2 ba1.4k sqft4862 S Hill View Dr #66, Charlotte, NC 28210Off Market
- $711,9003 bd2 ba2k sqft3307 Stettler View Rd, Charlotte, NC 28210Off Market
- $513,9003 bd2 ba1.4k sqft4934 S Hill View Dr, Charlotte, NC 28210Off Market
- $513,9003 bd2 ba1.4k sqft4932 S Hill View Dr, Charlotte, NC 28210Off Market
- $431,2002 bd2 ba1.2k sqft4930 S Hill View Dr, Charlotte, NC 28210Off Market
- $497,3003 bd2 ba1.5k sqft4928 S Hill View Dr, Charlotte, NC 28210Off Market
- $535,0003 bd3 ba1.4k sqft3446 Stettler View Rd, Charlotte, NC 28210Sold
- $453,9003 bd2 ba1.4k sqft3442 Stettler View Rd, Charlotte, NC 28210Off Market
Nearby schools
GreatSchools rating
- 6/10Sharon ElementaryGrades: K-5Distance: 0.8 mi
- 4/10Alexander Graham MiddleGrades: 6-8Distance: 1.7 mi
- 5/10South Mecklenburg HighGrades: 9-12Distance: 3.1 mi
Get a cash offer in 3 minutes
Find out how much your home could sell for in as little as 3 minutes with a no-obligation cash offer.
Estimated market value
$562,200
Get a cash offer in 3 minutes
Find out how much your home could sell for in as little as 3 minutes with a no-obligation cash offer.
Estimated market value
$562,200
- North Carolina
- Mecklenburg County
- Charlotte
- 28210
- SouthPark
- 4921 S Hill View Dr
Nearby cities
Nearby neighborhoods
Nearby zip codes
Other Charlotte Topics
