Nestled within the prestigious Old Stone Ranch community, this pristine 3-bedroom residence awaits its fortunate new owner. Step into an inviting foyer that seamlessly flows into a luminous open floor plan, adorned with tasteful fixtures that accentuate the natural light. Elegance defines every corner of this home, boasting lofty ceilings, plantation shutters, and graceful archways, complemented by sleek tile flooring and sliding glass doors that open to the serene back patio. A culinary haven awaits in the immaculate kitchen, featuring Caesarstone Quartz countertops, stainless steel appliances, and recessed lighting, alongside ample white cabinetry adorned with crown molding, a convenient pantry, built-in desk, and a breakfast bar - catering to both functionality and style. Indulge in relaxation within the primary suite, where hardwood flooring adds warmth to the space, complemented by a luxurious ensuite and a generously-sized walk-in closet. Outside, discover your own private oasis - a tranquil backyard retreat, complete with a covered patio perfect for alfresco dining, surrounded by lush greenery and mature trees. With its move-in ready status, this residence promises a lifestyle of luxury and comfort, offering the perfect canvas for creating cherished memories in a truly exceptional setting.
Sold for $600,000
$600,000
4921 S WHITE Place, Chandler, AZ 85249
3beds
2baths
1,722sqft
Single Family Residence
Built in 2011
7,581 Square Feet Lot
$578,500 Zestimate®
$348/sqft
$2,537 Estimated rent
Home value
$578,500
$550,000 - $607,000
$2,537/mo
Zestimate® history
Owner options
List your home for rent
$2,537/mo
Rent Zestimate®
Find your next renter with Zillow Rental Manager. Plus, with online applications, you can quickly screen prospective tenants – for free.
$2,537/mo
Rent Zestimate®
Refinance and save
$3,863/mo
Est. payment
Refinancing to a lower rate could help reduce your monthly payments and save thousands over the life of the loan.
$3,863/mo
Est. payment
Explore your selling options
Work with a Zillow partner agent
Leverage their expertise and Zillow's premium Showcase listings to get your home seen by more buyers.
Get startedList with your own agent
Get your home in front of millions of buyers by listing it on Zillow.
Learn how to do itSell it yourself
Take full control of how buyers see your home on Zillow by listing For Sale by Owner (FSBO).
List your homeWhat's special
Covered patioHigh ceilingsLush lawnBreakfast barHandy pantryBuilt - in deskBack patio
Zillow last checked:
Listing updated:
Listed by:
Rick Cecena 602-625-3373,
My Home Group Real Estate
Bought with:
Dorally Leyva Lopez, SA681160000
eXp Realty
Source: ARMLS,MLS#: 6703569
Facts & features
Interior
Bedrooms & bathrooms
- Bedrooms: 3
- Bathrooms: 2
Heating
- Electric
Cooling
- Central Air, Ceiling Fan(s), Programmable Thmstat
Appliances
- Included: Water Purifier
Features
- High Speed Internet, Granite Counters, Double Vanity, Breakfast Bar, 9+ Flat Ceilings, No Interior Steps, Pantry, Full Bth Master Bdrm, Separate Shwr & Tub
- Flooring: Tile, Wood
- Windows: Low Emissivity Windows, Double Pane Windows, ENERGY STAR Qualified Windows
- Has basement: No
Interior area
- Total structure area: 1,722
- Total interior livable area: 1,722 sqft
Property
Parking
- Total spaces: 4
- Parking features: Garage Door Opener, Direct Access
- Garage spaces: 2
- Uncovered spaces: 2
Features
- Stories: 1
- Patio & porch: Covered, Patio
- Pool features: None
- Spa features: None
- Fencing: Block
Lot
- Size: 7,581 Square Feet
- Features: Sprinklers In Front, Desert Front, Gravel/Stone Front, Gravel/Stone Back, Synthetic Grass Back, Auto Timer H2O Front
Details
- Parcel number: 30475231
Construction
Type & style
- Home type: SingleFamily
- Architectural style: Santa Barbara/Tuscan
- Property subtype: Single Family Residence
Materials
- Stucco, Wood Frame, Painted
- Roof: Tile
Condition
- Year built: 2011
Details
- Builder name: Shea Homes
Utilities & green energy
- Sewer: Public Sewer
- Water: City Water
Community & HOA
Community
- Features: Near Bus Stop, Playground, Biking/Walking Path
- Security: Security System Owned
- Subdivision: Old Stone Ranch
HOA
- Has HOA: Yes
- Services included: Maintenance Grounds
- HOA fee: $399 quarterly
- HOA name: Old Stone Ranch HOA
- HOA phone: 480-573-8999
Location
- Region: Chandler
Financial & listing details
- Price per square foot: $348/sqft
- Tax assessed value: $451,800
- Annual tax amount: $2,405
- Date on market: 10/27/2025
- Cumulative days on market: 29 days
- Listing terms: Cash,Conventional,FHA,VA Loan
- Ownership: Fee Simple
Price history
| Date | Event | Price |
|---|---|---|
| 6/7/2024 | Sold | $600,000$348/sqft |
Source:  ARMLS #6703569 Report a problem ARMLS #6703569 Report a problem | ||
| 5/10/2024 | Listed for sale | $600,000+79.1%$348/sqft |
Source: ARMLS #6703569 Report a problem | ||
| 2/8/2019 | Sold | $335,000-1.5%$195/sqft |
Source: ARMLS #5840063 Report a problem | ||
| 1/31/2019 | Pending sale | $340,000$197/sqft |
Source: Keller Williams Integrity First Realty #5840063 Report a problem | ||
| 12/5/2018 | Price change | $340,000-2.9%$197/sqft |
Source: Keller Williams Integrity First Realty #5840063 Report a problem | ||
| 11/19/2018 | Price change | $350,000-2.8%$203/sqft |
Source: Keller Williams Integrity First Realty #5840063 Report a problem | ||
| 10/30/2018 | Listed for sale | $360,000+44.4%$209/sqft |
Source: Keller Williams Integrity First #5840063 Report a problem | ||
| 4/29/2011 | Sold | $249,236$145/sqft |
Source: Public Record Report a problem | ||
Public tax history
| Year | Property taxes | Tax assessment |
|---|---|---|
| 2025 | $2,439 +1.4% | $45,180 -8.6% |
| 2024 | $2,406 +2.1% | $49,450 +73% |
| 2023 | $2,357 +1.5% | $28,583 -10.2% |
| 2022 | $2,322 -3.8% | $31,820 +5.9% |
| 2021 | $2,414 +3.9% | $30,060 +5.8% |
| 2020 | $2,323 +3.3% | $28,400 +10.2% |
| 2019 | $2,248 | $25,780 +4.3% |
| 2018 | $2,248 +7.2% | $24,710 +4.1% |
| 2017 | $2,097 +7.3% | $23,730 +2.4% |
| 2016 | $1,955 -2% | $23,170 +8.4% |
| 2015 | $1,995 | $21,370 +11.5% |
| 2014 | -- | $19,170 +14.4% |
| 2013 | -- | $16,750 +239% |
| 2009 | -- | $4,941 |
Find assessor info on the county website
Neighborhood: 85249
Nearby homes
- $667,5003 bd2 ba2k sqft4911 S White Pl, Chandler, AZ 85249Off Market
- $719,8004 bd3 ba2.7k sqft4931 S White Pl, Chandler, AZ 85249Off Market
- $661,1003 bd2 ba2k sqft4941 S White Pl, Chandler, AZ 85249Off Market

- $596,4004 bd2 ba2k sqft3693 E San Carlos Pl, Chandler, AZ 85249Off Market
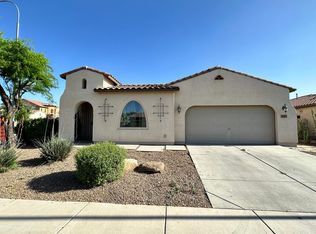
- $841,500-- bd3 ba2.7k sqft4901 S White Pl, Chandler, AZ 85249Off Market
- $653,0004 bd3 ba1.9k sqft3694 E Bartlett Way, Chandler, AZ 85249Off Market
- $648,700-- bd3 ba2.4k sqft3683 E San Carlos Pl, Chandler, AZ 85249Off Market
- $780,0004 bd2 ba2.8k sqft3702 E San Carlos Pl, Chandler, AZ 85249For Sale
Nearby schools
GreatSchools rating
- 8/10Audrey & Robert Ryan Elementary SchoolGrades: PK-6Distance: 0.3 mi
- 10/10Arizona College Prep Erie CampusGrades: 7-12Distance: 0.8 mi
- 8/10Willie & Coy Payne Jr. High SchoolGrades: 7-8Distance: 3.8 mi
Schools provided by the listing agent
- Elementary: Audrey & Robert Ryan Elementary
- Middle: Santan Junior High School
- High: Basha High School
- District: Chandler Unified District
Source: ARMLS. This data may not be complete. We recommend contacting the local school district to confirm school assignments for this home.
Get a cash offer in 3 minutes
Find out how much your home could sell for in as little as 3 minutes with a no-obligation cash offer.
Estimated market value
$578,500
Get a cash offer in 3 minutes
Find out how much your home could sell for in as little as 3 minutes with a no-obligation cash offer.
Estimated market value
$578,500
- Arizona
- Maricopa County
- Chandler
- 85249
- 4921 S WHITE Place
Nearby cities
Nearby neighborhoods
Nearby zip codes
Other Chandler Topics
