Skip main navigation
Sold
  • Price Unknown

    4921 S Willis Ave, Independence, MO 64055

    3beds
    1,457sqft
    Single Family Residence
    Built in 1961
    0.29 Acres Lot
    $213,700 Zestimate®
    $--/sqft
    $1,747 Estimated rent

    Home value

    $213,700

    Estimated sales range

    Not available

    $1,747/mo

    Zestimate® history
    Loading
    Loading...

    Owner options

    List your home for rent

    $1,747/mo

    Rent Zestimate®

    Find your next renter with Zillow Rental Manager. Plus, with online applications, you can quickly screen prospective tenants – for free.

    Learn more

    $1,747/mo

    Rent Zestimate®

    Refinance and save

    Refinancing to a lower rate could help reduce your monthly payments and save thousands over the life of the loan.

    See today's rates

    Explore your selling options

    Work with a Zillow partner agent

    Leverage their expertise and Zillow's premium Showcase listings to get your home seen by more buyers.

    Get started

    List with your own agent

    Get your home in front of millions of buyers by listing it on Zillow.

    Learn how to do it

    Sell it yourself

    Take full control of how buyers see your home on Zillow by listing For Sale by Owner (FSBO).

    List your home

    What's special

    Wood-burning fireplaceScreened-in porchQuiet established neighborhoodTraditional floor planGenerously sized bedroomsNatural lightFunctional breakfast bar
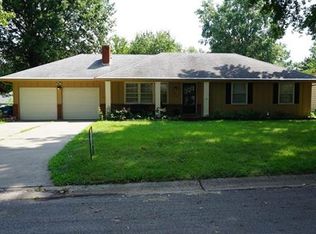
    Welcome to 4921 S Willis Ave! A solidly built 1960s ranch nestled in a quiet, established neighborhood in Independence, MO. Located just minutes from I-70, shopping, dining, and schools, this home offers both comfort and convenience in an ideal setting. Step inside and you’re greeted by a traditional floor plan that offers both defined spaces and cozy flow. To the left, a spacious formal living room welcomes you with natural light. A wide hallway to the right leads to three generously sized bedrooms, including a primary suite with an attached full bath. Another full hall bath sits conveniently across from the secondary bedrooms. Continue toward the heart of the home and you’ll find a second, more intimate living area featuring a wood-burning fireplace, perfect for relaxing evenings. This space flows seamlessly into the dining room and kitchen, which are divided by a functional breakfast bar. Just off the kitchen is a screened-in porch, offering a peaceful spot for morning coffee or evening wind-downs. Whether you're an investor or a future homeowner, this property offers solid bones, classic character, and plenty of potential to build equity. Homes in this area don’t last long, schedule your showing today!

    Zillow last checked:

    Listing updated:

    Listed by:

    Briana Colon 816-665-1061,

    RE/MAX Heritage

    Bought with:

    Lucila Hubbard Becerra, 2016044494

    RE/MAX Premier Realty

    Source: Heartland MLS as distributed by MLS GRID,MLS#: 2562642MLS Logo

    Facts & features

    Interior

    Bedrooms & bathrooms
    • Bedrooms: 3
    • Bathrooms: 2
    • Full bathrooms: 2
    Primary bedroom
    • Features: All Carpet, Ceiling Fan(s)
    • Level: First
    • Area: 154 Square Feet
    • Dimensions: 14 x 11
    Bedroom 2
    • Features: Carpet, Ceiling Fan(s)
    • Level: First
    • Area: 117 Square Feet
    • Dimensions: 13 x 9
    Bedroom 3
    • Features: All Carpet, Carpet, Ceiling Fan(s)
    • Level: First
    • Area: 132 Square Feet
    • Dimensions: 12 x 11
    Dining room
    • Features: All Carpet
    • Level: First
    • Area: 117 Square Feet
    • Dimensions: 13 x 9
    Family room
    • Features: Built-in Features, Fireplace, Luxury Vinyl
    • Level: First
    • Area: 196 Square Feet
    • Dimensions: 14 x 14
    Kitchen
    • Level: First
    • Area: 90 Square Feet
    • Dimensions: 10 x 9
    Living room
    • Features: Built-in Features, Indirect Lighting
    • Level: First
    • Area: 187 Square Feet
    • Dimensions: 17 x 11
    Heating
    • Forced Air
    Cooling
    • Electric
    Appliances
    • Included: Dishwasher, Disposal, Microwave, Free-Standing Electric Oven
    • Laundry: In Basement
    Features
    • Ceiling Fan(s)
    • Flooring: Carpet
    • Windows: Window Coverings
    • Basement: Concrete,Interior Entry,Sump Pump
    • Number of fireplaces: 1
    • Fireplace features: Family Room
    Interior area
    • Total structure area: 1,457
    • Total interior livable area: 1,457 sqft
    • Finished area above ground: 1,457
    • Finished area below ground: 0

    Property

    Parking
    • Total spaces: 2
    • Parking features: Attached, Garage Faces Front
    • Attached garage spaces: 2
    Features
    • Patio & porch: Patio, Screened
    • Fencing: Other
    Lot
    • Size: 0.29 Acres
    • Dimensions: 90 x 140
    • Features: Corner Lot, Level
    Details
    • Parcel number: 33440120200000000

    Construction

    Type & style
    • Home type: SingleFamily
    • Architectural style: Traditional
    • Property subtype: Single Family Residence
    Materials
    • Board & Batten Siding, Brick Trim
    • Roof: Composition
    Condition
    • Year built: 1961

    Utilities & green energy

    • Sewer: Public Sewer
    • Water: Public

    Community & HOA

    Community
    • Subdivision: Cassell Manor
    HOA
    • Has HOA: No
    Location
    • Region: Independence

    Financial & listing details

    • Tax assessed value: $138,000
    • Annual tax amount: $1,827
    • Date on market: 7/11/2025
    • Listing terms: Cash,Conventional
    • Ownership: Private

    Price history

    DateEventPrice
    8/19/2025Sold--
    Source: Heartland MLS as distributed by MLS GRID #2562642 Report a problem
    7/17/2025Pending sale$200,000$137/sqft
    Source: Heartland MLS as distributed by MLS GRID #2562642 Report a problem
    7/11/2025Listed for sale$200,000$137/sqft
    Source: Heartland MLS as distributed by MLS GRID #2562642 Report a problem
    4/25/2014Sold--
    Source: Heartland MLS as distributed by MLS GRID #1859767 Report a problem

    Public tax history

    YearProperty taxesTax assessment
    2025$2,158 +18.1%$26,220 +15%
    2024$1,827 +0.5%$22,800
    2023$1,818 -0.3%$22,800 +3.4%
    2022$1,823 +0%$22,040
    2021$1,822 +5.1%$22,040 +6.6%
    2020$1,733 +1%$20,674
    2019$1,716 $20,674 +5.6%
    2018$1,716 +2.2%$19,571
    2017$1,679 +5.9%$19,571 +2.6%
    2016$1,585 +2.1%$19,081 +3%
    2014$1,552 +0.2%$18,525
    2013$1,549 +0.1%$18,525
    2012$1,547 +2.3%$18,525
    2011$1,512 +1.9%$18,525 +2.6%
    2010$1,484 -7.9%$18,062
    2009$1,611 +13.8%$18,062 -16%
    2008$1,417 +0.5%$21,503
    2007$1,409 +0.2%$21,503 +1%
    2006$1,406 +9.4%$21,290
    2005$1,285 0%$21,290 +14%
    2004$1,286 +11.4%$18,675
    2003$1,154 +0%$18,675 +15%
    2002$1,154 +10.1%$16,240
    2001$1,048 $16,240
    Find assessor info on the county website

    Neighborhood: Chapel

    Nearby schools

    GreatSchools rating
    Schools provided by the listing agent
    • Elementary: Fleetridge
    • Middle: Raytown
    • High: Raytown

    Source: Heartland MLS as distributed by MLS GRID. This data may not be complete. We recommend contacting the local school district to confirm school assignments for this home.

    Get a cash offer in 3 minutes
    Find out how much your home could sell for in as little as 3 minutes with a no-obligation cash offer.
    Estimated market value
    $213,700
    Get a cash offer in 3 minutes
    Find out how much your home could sell for in as little as 3 minutes with a no-obligation cash offer.
    Estimated market value
    $213,700