Skip main navigation
Off market
  • $447,800

    4921 S X St, Fort Smith, AR 72903

    4beds
    3,200sqft
    SingleFamily
    Built in 1978
    0.38 Acres Lot
    $447,800 Zestimate®
    $140/sqft
    $2,439 Estimated rent

    Home value

    $447,800

    $412,000 - $484,000

    $2,439/mo

    Zestimate® history
    Loading
    Loading...

    Owner options

    List your home for rent

    $2,439/mo

    Rent Zestimate®

    Find your next renter with Zillow Rental Manager. Plus, with online applications, you can quickly screen prospective tenants – for free.

    Learn more

    $2,439/mo

    Rent Zestimate®

    Refinance and save

    $2,110/mo

    Est. payment

    Refinancing to a lower rate could help reduce your monthly payments and save thousands over the life of the loan.

    See today's rates

    $2,110/mo

    Est. payment

    Explore your selling options

    Work with a Zillow partner agent

    Leverage their expertise and Zillow's premium Showcase listings to get your home seen by more buyers.

    Get started

    List with your own agent

    Get your home in front of millions of buyers by listing it on Zillow.

    Learn how to do it

    Sell it yourself

    Take full control of how buyers see your home on Zillow by listing For Sale by Owner (FSBO).

    List your home

    What's special

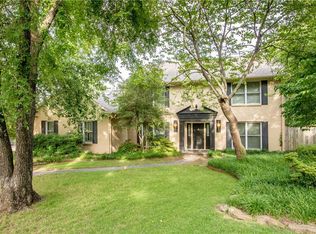
    Like new! Floor to ceiling remodeled and ready to move in. New wood-look tile, lighting fixtures, plumbing fixtures, countertops, etc. Stainless steel appliances, huge pantry, large bedrooms, customer master shower with bench and inset, upstairs bonus room, downstairs bonus room or 4th bedroom, plenty of storage in walk in attic space, in ground pool with new liner, pump and filter. Quiet cul-de-sac with low traffic. Mature trees provide shade most of the day in front and back. Agent Owned.

    This property is off market, which means it's not currently listed for sale or rent on Zillow. This may be different from what's available on other websites or public sources.

    Facts & features

    Interior

    Bedrooms & bathrooms
    • Bedrooms: 4
    • Bathrooms: 3
    • Full bathrooms: 2
    • 1/2 bathrooms: 1
    Heating
    • Other
    Cooling
    • Central
    Features
    • Flooring: Hardwood
    • Has fireplace: Yes
    Interior area
    • Total interior livable area: 3,200 sqft

    Property

    Parking
    • Total spaces: 2
    • Parking features: Garage - Attached
    Features
    • Exterior features: Stone
    • Fencing: Backyard
    Lot
    • Size: 0.38 Acres
    Details
    • Parcel number: 1685500010000000

    Construction

    Type & style
    • Home type: SingleFamily
    Materials
    • Frame
    • Foundation: Slab
    • Roof: Other
    Condition
    • Year built: 1978

    Utilities & green energy

    • Utilities for property: Cable, Electric, Gas Public, Telephone, Water Public, Sewer Public

    Community & neighborhood

    Location
    • Region: Fort Smith

    Other

    Other facts
    • Age Desc: 25 Years or older
    • Amenities: Washer/Dryer Connection, Blinds, Built-Ins, Ceiling Fans, Drapes, Ice Maker Connection, Walk-In Closets, Ceramic Tile Counters, Attic Storage, Granite Counters, Pantry, Home Warranty, Skylight, Energy Star Appliances, Recycling Curbside, Programmable Thermostat, Other-Specify In Remarks, LED Lighting, Pool Inground, Plantation Shutters
    • Appliances: Electric, Oven, Dishwasher, Countertop, Garbage Disposal, Gas, Double, Microwave, Built In Separate, Vent a Hood
    • Driveway: Concrete
    • Fencing: Backyard
    • Floor Covering: Carpet, Ceramic Tile
    • Lot Desc: In Subdivision, Level, Landscaped, Cul-De-Sac
    • Lot Location: Near Park, Near Schools, Near Shopping Center, Near Hospital, Near Business District, Near Office Park
    • Regional Board ID: Fort Smith
    • Roads: Public
    • Tubs And Showers: 1 Tub & Shower Combo, 1 Walk-In Shower
    • Utilities: Cable, Electric, Gas Public, Telephone, Water Public, Sewer Public
    • Water Heater: Gas
    • Air Condition: Central, Electric
    • Heating System: Central, Gas
    • Exterior: Brick, Vinyl Siding
    • Patio: Covered, Porch, Patio
    • Equipment: Garage Door Opener, Security System
    • Foundation: Concrete Slab
    • Pool Type: Private In Ground Pool
    • Roof: Architectural Shingle
    • Sq Ft Source: Seller
    • Detached Building: Storage Building
    • Windows: Double Pane, Vinyl
    • Type Style: Traditional
    • Specialty Rm: Second Living Room, Game Room, Extra Storage, Great Room, Exercise Room, Mud Room, Bonus Room
    • Subject To: Agent Owned
    • Parcel ID: 16855-0001-00000-00

    Price history

    DateEventPrice
    8/26/2019Sold$324,900$102/sqft
    Source: Western River Valley BOR #1025807 Report a problem
    6/12/2019Listed for sale$324,900+108.3%$102/sqft
    Source: Chuck Fawcett-Van Buren #1025807 Report a problem
    2/16/2018Sold$156,000-15.6%$49/sqft
    Source: Western River Valley BOR #1013380 Report a problem
    1/2/2018Pending sale$184,900$58/sqft
    Source: Ramona Roberts Realtors #1013380 Report a problem
    8/28/2017Listed for sale$184,900$58/sqft
    Source: Ramona Roberts Realtors #1013380 Report a problem

    Public tax history

    YearProperty taxesTax assessment
    2025$2,980 +1.3%$62,260 +5%
    2024$2,943 -2.5%$59,300
    2023$3,018 -1.6%$59,300
    2022$3,068 $59,300
    2021$3,068 $59,300
    2020$3,068 +27.7%$59,300 +23.9%
    2019$2,403 -1%$47,850
    2018$2,428 +12.3%$47,850
    2017$2,162 $47,850
    2016$2,162 +2.5%$47,850
    2015$2,110 +5.9%$47,850 +7.2%
    2014$1,993 -14.9%$44,620
    2013$2,343 $44,620
    2012$2,343 +3.5%$44,620 +3.5%
    2011$2,263 +18.3%$43,110 +0%
    2010$1,913 +6%$43,108 +5%
    2009$1,805 +5.5%$41,055 +4.5%
    2008$1,712 $39,270
    2007$1,712 $39,270 +10%
    2006-- $35,700
    2005-- $35,700
    2004-- $35,700
    2003-- $35,700
    2002-- $35,700 -4.5%
    2001-- $37,380
    2000-- $37,380

    Find assessor info on the county website

    Neighborhood: 72903

    Nearby schools

    GreatSchools rating
    Schools provided by the listing agent
    • Elementary: Bonneville
    • Middle: Chaffin
    • High: Southside
    • District: Fort Smith

    Source: The MLS. This data may not be complete. We recommend contacting the local school district to confirm school assignments for this home.

    Get pre-qualified for a loan
    At Zillow Home Loans, we can pre-qualify you in as little as 5 minutes with no impact to your credit score.

    An equal housing lender. NMLS #10287.