Skip main navigation
Sold for $280,000
  • $280,000

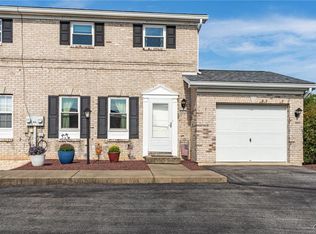
    4921 Shawnee Ct, Schnecksville, PA 18078

    3beds
    1,486sqft
    Townhouse
    Built in 1996
    3,179.88 Square Feet Lot
    $291,800 Zestimate®
    $188/sqft
    $2,202 Estimated rent

    Home value

    $291,800

    $260,000 - $327,000

    $2,202/mo

    Zestimate® history
    Loading
    Loading...

    Owner options

    List your home for rent

    $2,202/mo

    Rent Zestimate®

    Find your next renter with Zillow Rental Manager. Plus, with online applications, you can quickly screen prospective tenants – for free.

    Learn more

    $2,202/mo

    Rent Zestimate®

    Refinance and save

    $1,815/mo

    Est. payment

    Refinancing to a lower rate could help reduce your monthly payments and save thousands over the life of the loan.

    See today's rates

    $1,815/mo

    Est. payment

    Explore your selling options

    Work with a Zillow partner agent

    Leverage their expertise and Zillow's premium Showcase listings to get your home seen by more buyers.

    Get started

    List with your own agent

    Get your home in front of millions of buyers by listing it on Zillow.

    Learn how to do it

    Sell it yourself

    Take full control of how buyers see your home on Zillow by listing For Sale by Owner (FSBO).

    List your home

    What's special

    Electric fireplacePrivate fenced in yardFinished walk out basementNew windowsLaundry areaSecond floor deckLarge family room
    Spacious town home within north Whitehall and parkland school district! Well maintained home with updates throughout! New HVAC System with humidifier includes a transferrable, extended warranty! Large family room with LVP flooring, new windows, neutral color tones and plenty of natural light! Convenient first floor powder room! Eat in kitchen with oak cabinetry, ample work space, new dishwasher, range, pantry, pot storage and island! Stainless steel appliances remain! New glass door with built in blinds leads you to the second floor deck that overlooks the private fenced in yard & shed! Second floor boast a large master bedroom with walk in closet! Full bath with walk in shower and oversized vanity! Two more bedrooms complete this floor! Finished walk out basement provides additional living space with an electric fireplace, built in tv and surround sound will remain! New sliding door with built in blinds! Laundry area with additional storage space and washer/dryer to remain! Move right in and enjoy this fabulous home! Low taxes and no HOA!

    Zillow last checked:

    Listing updated:

    Listed by:

    Jennifer L. Schimmel 610-360-0036,

    Keller Williams Northampton

    Bought with:

    Daniel E. Huber, RM423849

    D.E. Huber Real Estate

    Source: GLVR,MLS#: 748038MLS LogoOriginating MLS: Lehigh Valley MLS

    Facts & features

    Interior

    Bedrooms & bathrooms
    • Bedrooms: 3
    • Bathrooms: 2
    • Full bathrooms: 1
    • 1/2 bathrooms: 1
    Heating
    • Electric, Forced Air
    Cooling
    • Central Air
    Appliances
    • Included: Dishwasher, Electric Dryer, Electric Oven, Electric Range, Electric Water Heater, Refrigerator, Washer
    • Laundry: Electric Dryer Hookup, Lower Level
    Features
    • Attic, Eat-in Kitchen, Family Room Lower Level, Storage
    • Flooring: Carpet, Ceramic Tile, Luxury Vinyl, Luxury VinylPlank
    • Basement: Exterior Entry,Full,Partially Finished,Walk-Out Access
    • Has fireplace: Yes
    • Fireplace features: Lower Level
    Interior area
    • Total interior livable area: 1,486 sqft
    • Finished area above ground: 1,200
    • Finished area below ground: 286

    Property

    Parking
    • Parking features: Off Street, On Street
    • Has uncovered spaces: Yes
    Features
    • Stories: 2
    • Patio & porch: Deck
    • Exterior features: Deck
    Lot
    • Size: 3,179 sqft
    Details
    • Parcel number: 546926642290001
    • Zoning: VR-VILLAGE RESIDENTIAL
    • Special conditions: None

    Construction

    Type & style
    • Home type: Townhouse
    • Architectural style: Colonial
    • Property subtype: Townhouse
    Materials
    • Brick, Vinyl Siding
    • Roof: Asphalt,Fiberglass
    Condition
    • Year built: 1996

    Utilities & green energy

    • Electric: Circuit Breakers
    • Sewer: Public Sewer
    • Water: Public

    Community & neighborhood

    Location
    • Region: Schnecksville
    • Subdivision: Schnecksville North

    Other

    Other facts
    • Listing terms: Cash,Conventional,FHA,VA Loan
    • Ownership type: Fee Simple

    Price history

    DateEventPrice
    1/17/2025Sold$280,000+1.8%$188/sqft
    Source: GLVR #748038 Report a problem
    12/6/2024Pending sale$275,000$185/sqft
    Source: GLVR #748038 Report a problem
    11/27/2024Listed for sale$275,000+64.7%$185/sqft
    Source: GLVR #748038 Report a problem
    10/20/2017Sold$167,000-1.7%$112/sqft
    Source: GLVR #547728 Report a problem
    7/6/2017Price change$169,900-1.5%$114/sqft
    Source: RE/MAX Real Estate #547728 Report a problem
    5/18/2017Listed for sale$172,500-1.4%$116/sqft
    Source: RE/MAX Real Estate #547728 Report a problem
    8/1/2011Sold$175,000-1.7%$118/sqft
    Source: Public Record Report a problem
    6/14/2011Listed for sale$178,000+17.1%$120/sqft
    Source: Simple Choice Realty, Inc #411599 Report a problem
    1/30/2006Sold$152,000$102/sqft
    Source: Public Record Report a problem

    Public tax history

    YearProperty taxesTax assessment
    2025$2,698 +10.1%$117,900
    2024$2,450 +2.5%$117,900
    2023$2,391 $117,900
    2022$2,391 +0.4%$117,900
    2021$2,380 $117,900
    2020$2,380 +10377.1%$117,900
    2019$23 $117,900
    2018$23 $117,900
    2017-- $117,900
    2016-- $117,900
    2015-- $117,900
    2014-- $117,900 +234.5%
    2012-- $35,250
    2011-- $35,250
    2010-- $35,250
    2009-- $35,250
    2008-- $35,250
    2007-- $35,250
    2006-- $35,250
    2005-- $35,250
    2004-- $35,250
    2003-- $35,250
    2002-- $35,250
    2000-- $35,250

    Find assessor info on the county website

    Neighborhood: 18078

    Nearby schools

    GreatSchools rating
    Schools provided by the listing agent
    • Elementary: Schnecksville Elementary School
    • Middle: Orefield Middle School
    • High: Parkland High School
    • District: Parkland

    Source: GLVR. This data may not be complete. We recommend contacting the local school district to confirm school assignments for this home.

    Get a cash offer in 3 minutes
    Find out how much your home could sell for in as little as 3 minutes with a no-obligation cash offer.
    Estimated market value
    $291,800
    Get a cash offer in 3 minutes
    Find out how much your home could sell for in as little as 3 minutes with a no-obligation cash offer.
    Estimated market value
    $291,800