Adorable 2 bedroom 1 bath home with attached 1 car garage has everything you could possibly want. Centrally located in the desirable BayCrest Park neighborhood just minutes from Tampa Airport, Veterans Expressway, the Courtney Campbell Causeway and I-275. Lots of nearby shopping, restaurants and recreation and only 25 minutes to downtown. This house is perfectly situated to enjoy all that Tampa Bay has to offer. Newly renovated Kitchen and bath with large walk-in shower, 1 car garage and a very large shady fully fenced backyard. Only 100 steps to the private community boat launch which is great because the house has a secured pad beside the house to keep your boat or other water toys when you are not out enjoying the unobstructed deep-water canal out to Tampa Bay. The house features an open-plan Living/Dining/Kitchen with French doors into a Bonus room which leads out to a patio and the large back yard. Tiled throughout with ample closet space in both bedrooms. The kitchen is fully applianced with a brand new glass-top range. The canal community of BayCrest Park abuts Tampa Bay and is a lovely quiet neighborhood with no CDDs and no mandatory HOA fees. Instead, Baycrest has a robust homeowners association with voluntary fees that keep the common areas in tiptop shape and fund fun Community activities like the Christmas Boat Parade. This low maintenance home is great for young couples starting out, Empty-nesters or snowbirds. 4 blocks to Baycrest Elementary and approximately 1 mile to Berkeley Preparatory. Whole house Nuvo H2O water treatment system. A/C installed 2021 with anti-bacterial UV filter. New roof is being installed Mar 2024. There is no association impediment to renting this house either long-term or short-term (Airbnb). The owner has successfully rented the house under both models as well as been a resident of the home. First time on the market in 20 years. Don’t miss out on your chance to own this cute convenient house to either enjoy yourself or as an income property with a proven rental record.
Sold for $355,000
$355,000
4921 SHETLAND AVENUE, TAMPA, FL 33615
2beds
1,100sqft
Single Family Residence
Built in 1962
6,500 Square Feet Lot
$352,900 Zestimate®
$323/sqft
$2,024 Estimated rent
Home value
$352,900
$335,000 - $371,000
$2,024/mo
Zestimate® history
Owner options
List your home for rent
$2,024/mo
Rent Zestimate®
Find your next renter with Zillow Rental Manager. Plus, with online applications, you can quickly screen prospective tenants – for free.
$2,024/mo
Rent Zestimate®
Refinance and save
$2,432/mo
Est. payment
Refinancing to a lower rate could help reduce your monthly payments and save thousands over the life of the loan.
$2,432/mo
Est. payment
Explore your selling options
Work with a Zillow partner agent
Leverage their expertise and Zillow's premium Showcase listings to get your home seen by more buyers.
Get startedList with your own agent
Get your home in front of millions of buyers by listing it on Zillow.
Learn how to do itSell it yourself
Take full control of how buyers see your home on Zillow by listing For Sale by Owner (FSBO).
List your homeWhat's special
Zillow last checked:
Listing updated:
Listed by:
Ralph Harvey 855-456-4945,
LISTWITHFREEDOM.COM 855-456-4945
Bought with:
Alison Connors, 3257939
RE/MAX ACTION FIRST OF FLORIDA
Source: Stellar MLS,MLS#: W7861500 Originating MLS: West Pasco
Originating MLS: West Pasco
Facts & features
Interior
Bedrooms & bathrooms
- Bedrooms: 2
- Bathrooms: 1
- Full bathrooms: 1
Rooms
- Room types: Bonus Room
Primary bedroom
- Features: Ceiling Fan(s), No Closet
- Level: First
- Dimensions: 11x12
Kitchen
- Features: Granite Counters
- Level: First
- Dimensions: 11x9
Living room
- Level: First
- Dimensions: 20x25
Heating
- Electric, Heat Pump
Cooling
- Central Air
Appliances
- Included: Dishwasher, Dryer, Electric Water Heater, Microwave, Range, Refrigerator, Washer, Water Filtration System
- Laundry: Inside, Laundry Closet
Features
- Ceiling Fan(s), Crown Molding, Kitchen/Family Room Combo, Living Room/Dining Room Combo, Open Floorplan, Primary Bedroom Main Floor, Stone Counters
- Flooring: Tile
- Windows: Drapes
- Has fireplace: No
Interior area
- Total structure area: 1,320
- Total interior livable area: 1,100 sqft
Property
Parking
- Total spaces: 1
- Parking features: Boat
- Attached garage spaces: 1
- Details: Garage Dimensions: 20x11
Features
- Levels: One
- Stories: 1
- Patio & porch: Deck, Patio
- Exterior features: Other
- Fencing: Fenced,Wood
- Waterfront features: Saltwater Canal Access, Boat Ramp - Private, Bridges - No Fixed Bridges
Lot
- Size: 6,500 Square Feet
- Features: Flood Insurance Required, FloodZone
- Residential vegetation: Mature Landscaping, Oak Trees, Trees/Landscaped
Details
- Parcel number: U0229170EQ00000200011.0
- Zoning: RSC-6
- Special conditions: None
Construction
Type & style
- Home type: SingleFamily
- Architectural style: Ranch
- Property subtype: Single Family Residence
Materials
- Block, Stucco
- Foundation: Slab
- Roof: Shingle
Condition
- Completed
- New construction: No
- Year built: 1962
Utilities & green energy
- Sewer: Public Sewer
- Water: Public
- Utilities for property: Cable Connected, Electricity Connected, Public, Sewer Available, Water Connected
Community & HOA
Community
- Pet fee: $0 monthly
- Senior community: Yes
- Subdivision: BAY CREST PARK UNIT 02
HOA
- Has HOA: Yes
- HOA fee: $1 monthly
Location
- Region: Tampa
Financial & listing details
- Price per square foot: $323/sqft
- Tax assessed value: $239,910
- Annual tax amount: $3,774
- Date on market: 1/29/2024
- Cumulative days on market: 35 days
- Listing terms: Cash,Conventional
- Ownership: Fee Simple
- Total actual rent: 0
- Electric utility on property: Yes
- Road surface type: Asphalt
Price history
| Date | Event | Price |
|---|---|---|
| 4/12/2024 | Sold | $355,000-2.7%$323/sqft |
Source:  Stellar MLS #W7861500 Report a problem Stellar MLS #W7861500 Report a problem | ||
| 3/4/2024 | Pending sale | $365,000$332/sqft |
Source: Stellar MLS #W7861500 Report a problem | ||
| 1/30/2024 | Listed for sale | $365,000+102.9%$332/sqft |
Source: Stellar MLS #W7861500 Report a problem | ||
| 3/24/2021 | Listing removed | -- |
Source: Owner Report a problem | ||
| 9/17/2019 | Listing removed | $179,900$164/sqft |
Source: Owner Report a problem | ||
| 9/16/2019 | Listed for sale | $179,900+85.5%$164/sqft |
Source: Owner Report a problem | ||
| 8/20/2004 | Sold | $97,000+47%$88/sqft |
Source: Public Record Report a problem | ||
| 11/5/1996 | Sold | $66,000$60/sqft |
Source: Public Record Report a problem | ||
Public tax history
| Year | Property taxes | Tax assessment |
|---|---|---|
| 2025 | $1,282 -68.2% | $239,910 -1% |
| 2024 | $4,027 +6.7% | $242,218 +42.7% |
| 2023 | $3,774 +9.6% | $169,760 +10% |
| 2022 | $3,442 +12.4% | $154,327 +10% |
| 2021 | $3,062 +11.8% | $140,297 +10% |
| 2020 | $2,740 +2.7% | $127,543 +1.8% |
| 2019 | $2,667 | $125,304 +6.5% |
| 2018 | $2,667 +4.8% | $117,656 +5.5% |
| 2017 | $2,546 +6.3% | $111,512 +15.8% |
| 2016 | $2,396 +9.1% | $96,338 +6.7% |
| 2015 | $2,195 +10.5% | $90,286 +10% |
| 2014 | $1,988 | $82,078 +10% |
| 2013 | $1,988 +11.8% | $74,616 +5% |
| 2012 | $1,777 -0.7% | $71,032 -0.6% |
| 2011 | $1,789 -13.1% | $71,477 -16.3% |
| 2010 | $2,059 -3.4% | $85,396 -3.7% |
| 2009 | $2,133 -28.7% | $88,678 -32.5% |
| 2008 | $2,989 -11.9% | $131,332 -15.3% |
| 2007 | $3,392 +0% | $155,068 +8.3% |
| 2006 | $3,391 +14.8% | $143,173 +20% |
| 2005 | $2,955 | $119,326 +58.9% |
| 2004 | -- | $75,078 +5.2% |
| 2003 | -- | $71,375 +12.1% |
| 2002 | -- | $63,673 +0.2% |
| 2001 | -- | $63,535 -2.8% |
| 2000 | $1,039 | $65,378 |
Find assessor info on the county website
Neighborhood: Town 'n' Country
Nearby homes
- $476,2003 bd3 ba2.1k sqft4919 Shetland Ave, Tampa, FL 33615Off Market

- $482,5004 bd4 ba2.2k sqft4923 Shetland Ave, Tampa, FL 33615Off Market
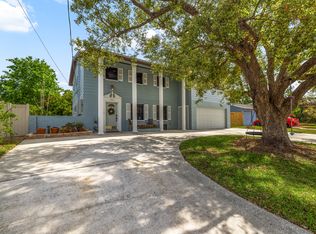
- $300,3003 bd1 ba1.1k sqft4922 Stolls Ave, Tampa, FL 33615Off Market
- $408,5003 bd2 ba1.4k sqft4920 Stolls Ave, Tampa, FL 33615Off Market

- $380,9003 bd2 ba1.3k sqft4924 Stolls Ave, Tampa, FL 33615Off Market
- $378,1003 bd2 ba1.7k sqft4917 Shetland Ave, Tampa, FL 33615Off Market
- $478,5003 bd3 ba1.9k sqft4925 Shetland Ave, Tampa, FL 33615Off Market
- $391,1003 bd2 ba1.3k sqft4918 Shetland Ave, Tampa, FL 33615Off Market
Nearby schools
GreatSchools rating
- 2/10Bay Crest Elementary SchoolGrades: PK-5Distance: 0.3 mi
- 3/10Webb Middle SchoolGrades: 6-8Distance: 1.3 mi
- 6/10Alonso High SchoolGrades: 9-12Distance: 2.7 mi
Schools provided by the listing agent
- Elementary: Bay Crest-HB
- Middle: Webb-HB
- High: Alonso-HB
Source: Stellar MLS. This data may not be complete. We recommend contacting the local school district to confirm school assignments for this home.
Get a cash offer in 3 minutes
Find out how much your home could sell for in as little as 3 minutes with a no-obligation cash offer.
Estimated market value
$352,900
Get a cash offer in 3 minutes
Find out how much your home could sell for in as little as 3 minutes with a no-obligation cash offer.
Estimated market value
$352,900
- Florida
- Hillsborough County
- Tampa
- 33615
- Town 'n' Country
- 4921 SHETLAND AVENUE
Nearby cities
Nearby neighborhoods
Nearby zip codes
Other Tampa Topics
