MAGICAL… sit with your favorite libation in hand on the front porch & listen to the sounds of the Atlantic Ocean nearby. Ocean Walk is walking distance to the white sands of Amelia's pristine shoreline with the oceanfront Ritz Carlton hotel just a block away. Ocean Walk cleverly hides an over-engineered French drainage system to manage any flood risk; neighborhood sits upon a dune ridge with excellent slope. Owner & guests will appreciate the homes circular drive, ample parking & side entry access to the roomy garage. Gracious entry, with volume that draws one's eyes to marvel at the lofty ceiling framed with crown molding. Upon entry, a flexspace formal living room with sophisticated light & bright glass barn door greets you. To the left is access to the spacious garage with pedestrian door to the upper & sizable bonus room with full bath, offering privacy with dedicated exterior door. Flanking the entry is a powder room with shower. Roomy laundry room with glass exterior door. Central kitchen with volume ceiling, skylight allowing for wonderful ambient light, new gourmet stainless appliance package, LED lighting & white cabinetry. Wide opening from kitchen to family room with gas fireplace, traditional mantle, surrounded by herringbone pattern marble; volume ceilings create a dramatic effect to this leisure space. Delightful enclosed, climate controlled paneled sunporch with access to a boutique paver open patio...ideal for grilling. Separate dining area with chandelier, medallion & chair rail. Primary bedroom is nestled in the rear of the home with extensive bath remodel. 3 secondary bedrooms & a hall bath are located in the front corner of the home. Fresh paint, new flooring throughout & rear yard ideal for a pool.
Sold for $910,000
$910,000
4921 Spanish Oaks Cir, Fernandina Beach, FL 32034
5beds
2,824sqft
Single Family Residence
Built in 1998
0.29 Acres Lot
$891,600 Zestimate®
$322/sqft
$3,746 Estimated rent
Home value
$891,600
$802,000 - $990,000
$3,746/mo
Zestimate® history
Owner options
List your home for rent
$3,746/mo
Rent Zestimate®
Find your next renter with Zillow Rental Manager. Plus, with online applications, you can quickly screen prospective tenants – for free.
$3,746/mo
Rent Zestimate®
Refinance and save
$6,512/mo
Est. payment
Refinancing to a lower rate could help reduce your monthly payments and save thousands over the life of the loan.
$6,512/mo
Est. payment
Explore your selling options
Work with a Zillow partner agent
Leverage their expertise and Zillow's premium Showcase listings to get your home seen by more buyers.
Get startedList with your own agent
Get your home in front of millions of buyers by listing it on Zillow.
Learn how to do itSell it yourself
Take full control of how buyers see your home on Zillow by listing For Sale by Owner (FSBO).
List your homeWhat's special
Gas fireplaceRoomy garageFresh paintSpacious garageAmple parkingFront porchHerringbone pattern marble
Zillow last checked:
Listing updated:
Listed by:
Claudia Watts 904-556-4000,
ONE SOTHEBYS INTERNATIONAL REALTY
Bought with:
Tracy Fendig, 3138758
KELLER WILLIAMS REALTY / FB OFFICE
Source: AINCAR,MLS#: 109266 Originating MLS: Amelia Island-Nassau County Assoc of Realtors Inc
Originating MLS: Amelia Island-Nassau County Assoc of Realtors IncFacts & features
Interior
Bedrooms & bathrooms
- Bedrooms: 5
- Bathrooms: 4
- Full bathrooms: 4
Primary bedroom
- Description: Flooring: Plank,Vinyl
- Level: Main
- Dimensions: 13x13
Bedroom
- Description: Flooring: Plank,Vinyl
- Level: Main
- Dimensions: 10x08
Bedroom
- Description: Flooring: Plank,Vinyl
- Level: Main
- Dimensions: 11x10
Bedroom
- Description: Flooring: Plank,Vinyl
- Level: Main
- Dimensions: 12x11
Primary bathroom
- Description: Flooring: Plank,Vinyl
- Level: Main
- Dimensions: 13x09
Bathroom
- Description: Flooring: Plank,Vinyl
- Level: Main
- Dimensions: 08x04
Bathroom
- Description: Flooring: Plank,Vinyl
- Level: Main
- Dimensions: 05x04
Bathroom
- Description: Flooring: Wood
- Level: Upper
- Dimensions: 07x04
Bonus room
- Description: Flooring: Wood
- Level: Upper
- Dimensions: 19x13
Dining room
- Description: Flooring: Plank,Vinyl
- Level: Main
- Dimensions: 14x11
Family room
- Description: Flooring: Plank,Vinyl
- Level: Main
- Dimensions: 16x16
Florida room
- Description: Flooring: Plank,Vinyl
- Level: Main
- Dimensions: 17x09
Kitchen
- Description: Flooring: Plank,Vinyl
- Level: Main
- Dimensions: 14x12
Living room
- Description: Flooring: Plank,Vinyl
- Level: Main
- Dimensions: 15x11
Utility room
- Description: Flooring: Plank,Vinyl
- Level: Main
- Dimensions: 11x06
Heating
- Heat Pump
Cooling
- Heat Pump
Appliances
- Included: Dishwasher, Disposal, Microwave, Oven, Refrigerator, Stove
Features
- French Door(s)/Atrium Door(s), Fireplace, Split Bedrooms, Cable TV, Window Treatments
- Doors: French Doors
- Windows: Aluminum Frames, Blinds
- Has fireplace: Yes
Interior area
- Total structure area: 2,824
- Total interior livable area: 2,824 sqft
Property
Parking
- Total spaces: 2
- Parking features: Two Car Garage
- Garage spaces: 2
Features
- Levels: One
- Stories: 1
- Patio & porch: Rear Porch, Open, Patio
- Exterior features: Fence, Sprinkler/Irrigation
- Pool features: None
- Frontage type: Other,See Remarks
Lot
- Size: 0.29 Acres
- Dimensions: 90 x 144
Details
- Parcel number: 000030155W00060000
- Zoning: PUD
- Special conditions: None
Construction
Type & style
- Home type: SingleFamily
- Architectural style: One Story
- Property subtype: Single Family Residence
Materials
- Fiber Cement, Frame
- Roof: Shingle
Condition
- Resale
- Year built: 1998
Details
- Builder name: Atlantic Builders
Utilities & green energy
- Sewer: Public Sewer
- Water: Public
- Utilities for property: Cable Available
Community & HOA
Community
- Subdivision: Ocean Walk
HOA
- Has HOA: Yes
- HOA fee: $400 annually
Location
- Region: Fernandina Beach
Financial & listing details
- Price per square foot: $322/sqft
- Tax assessed value: $799,450
- Annual tax amount: $12,655
- Date on market: 8/6/2024
- Cumulative days on market: 177 days
- Listing terms: Cash,Conventional,FHA,VA Loan
- Road surface type: Paved
Price history
| Date | Event | Price |
|---|---|---|
| 2/14/2025 | Sold | $910,000-8.5%$322/sqft |
Source:  AINCAR #109266 Report a problem AINCAR #109266 Report a problem | ||
| 1/29/2025 | Pending sale | $995,000$352/sqft |
Source: AINCAR #109266 Report a problem | ||
| 12/30/2024 | Price change | $995,000-9.5%$352/sqft |
Source: AINCAR #109266 Report a problem | ||
| 11/11/2024 | Price change | $1,100,000-6.4%$390/sqft |
Source: AINCAR #109266 Report a problem | ||
| 9/11/2024 | Price change | $1,175,000+2.2%$416/sqft |
Source: AINCAR #109266 Report a problem | ||
| 8/6/2024 | Listed for sale | $1,150,000$407/sqft |
Source: AINCAR #109266 Report a problem | ||
Public tax history
| Year | Property taxes | Tax assessment |
|---|---|---|
| 2024 | $12,655 +202.9% | $799,450 +167.9% |
| 2023 | $4,179 +10.1% | $298,419 +3% |
| 2022 | $3,795 -1.1% | $289,727 +3% |
| 2021 | $3,837 +0.2% | $281,288 +1.4% |
| 2020 | $3,831 +1.4% | $277,404 +2.3% |
| 2019 | $3,778 | $271,167 +1.9% |
| 2018 | $3,778 +1% | $266,111 +2.1% |
| 2017 | $3,742 +9.8% | $260,638 +2.1% |
| 2016 | $3,407 +1% | $255,277 +0.7% |
| 2015 | $3,375 -1% | $253,502 +0.8% |
| 2014 | $3,409 | $251,490 +1.5% |
| 2013 | -- | $247,773 +1.7% |
| 2012 | -- | $243,631 -7.9% |
| 2011 | -- | $264,509 -9.6% |
| 2010 | -- | $292,453 +2.7% |
| 2009 | -- | $284,764 +3% |
| 2008 | -- | $276,529 +3% |
| 2007 | -- | $268,475 +2.5% |
| 2006 | -- | $261,927 +3% |
| 2005 | -- | $254,298 |
| 2004 | -- | $254,298 +2.1% |
| 2003 | -- | $249,145 +18.8% |
| 2002 | -- | $209,774 +15.9% |
| 2001 | -- | $181,034 +5.8% |
| 2000 | -- | $171,114 |
Find assessor info on the county website
Neighborhood: 32034
Nearby homes
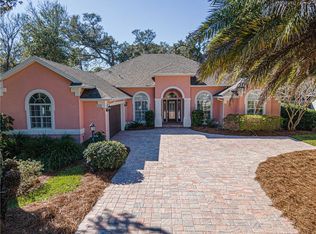
- $971,9003 bd3 ba2.2k sqft4917 Spanish Oaks Cir, Fernandina Beach, FL 32034Off Market
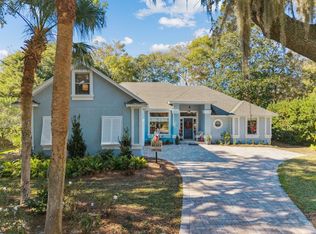
- $1,105,0004 bd3 ba2.1k sqft4925 Spanish Oaks Cir, Fernandina Beach, FL 32034Sold
- $1,301,0003 bd2 ba2.4k sqft95051 Avenida Amelia Way, Fernandina Beach, FL 32034Sold
- $932,7004 bd3 ba2.2k sqft4929 Spanish Oaks Cir, Fernandina Beach, FL 32034Off Market
- $1,565,9004 bd4 ba3.6k sqft95043 Avenida Amelia Way, Fernandina Beach, FL 32034Sold
- $846,0003 bd2 ba1.8k sqft4913 Spanish Oaks Cir, Fernandina Beach, FL 32034Off Market
- $1,034,3004 bd3 ba2.5k sqft4922 Spanish Oaks Cir, Fernandina Beach, FL 32034Off Market
- $935,6003 bd2 ba2.3k sqft4918 Spanish Oaks Cir, Fernandina Beach, FL 32034Off Market
Nearby schools
GreatSchools rating
- 8/10Emma Love Hardee Elementary SchoolGrades: 3-5Distance: 3.4 mi
- 6/10Fernandina Beach High SchoolGrades: PK,3,8-12Distance: 5.1 mi
- NASouthside Elementary SchoolGrades: PK-2Distance: 4.8 mi
Get a cash offer in 3 minutes
Find out how much your home could sell for in as little as 3 minutes with a no-obligation cash offer.
Estimated market value
$891,600
Get a cash offer in 3 minutes
Find out how much your home could sell for in as little as 3 minutes with a no-obligation cash offer.
Estimated market value
$891,600
- Florida
- Nassau County
- Fernandina Beach
- 32034
- 4921 Spanish Oaks Cir
Nearby cities
Nearby zip codes
Other Fernandina Beach Topics
- Apartments for Rent in 32034
- Houses for Sale in 32034
- Houses for Rent in 32034
- 32034 Real Estate
- Fernandina Beach Condos
- Houses for Sale in Fernandina Beach
- Newest Listings in Fernandina Beach
- Fernandina Beach Home Values
- Fernandina Beach Real Estate Agents
- Fernandina Beach Refinance
- Fernandina Beach Mortgage Rates
