Skip main navigation
Sold for $356,000
  • $356,000

    4921 Starmount Dr, Greensboro, NC 27410

    3beds
    1,654sqft
    Stick/Site Built, Residential, Single Family Residence
    Built in 1959
    0.29 Acres Lot
    $356,200 Zestimate®
    $--/sqft
    $2,012 Estimated rent

    Home value

    $356,200

    $338,000 - $374,000

    $2,012/mo

    Zestimate® history
    Loading
    Loading...

    Owner options

    List your home for rent

    $2,012/mo

    Rent Zestimate®

    Find your next renter with Zillow Rental Manager. Plus, with online applications, you can quickly screen prospective tenants – for free.

    Learn more

    $2,012/mo

    Rent Zestimate®

    Refinance and save

    $2,189/mo

    Est. payment

    Refinancing to a lower rate could help reduce your monthly payments and save thousands over the life of the loan.

    See today's rates

    $2,189/mo

    Est. payment

    Explore your selling options

    Work with a Zillow partner agent

    Leverage their expertise and Zillow's premium Showcase listings to get your home seen by more buyers.

    Get started

    List with your own agent

    Get your home in front of millions of buyers by listing it on Zillow.

    Learn how to do it

    Sell it yourself

    Take full control of how buyers see your home on Zillow by listing For Sale by Owner (FSBO).

    List your home

    What's special

    Meticulously planned mature landscapeDouble drivewayDetached workshop with workbenchesGorgeous refinished hardwoodsUnder-sink water filtration systemExterior handrailsGranite countertops
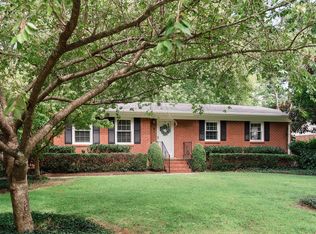
    Welcome home to 4921 Starmount Drive, a beautifully maintained property in a prime Greensboro location. Step inside to discover gorgeous refinished hardwoods and a timeless layout with two living areas. Updated kitchen features custom cabinetry, granite countertops, and an under-sink water filtration system. Exceptional details abound; plantation shutters, updated primary bath, and hardwoods under the carpet in all bedrooms! Relax on the covered back porch overlooking a meticulously planned, mature landscape filled with blooming azaleas, gardenias, irises, dogwoods, magnolias and more. This home offers incredible functionality with a double driveway, exterior handrails + grab bars in baths, and leaf-filters on the gutters. In search of storage? You'll enjoy the detached workshop with workbenches and another metal shed. A full suite of appliances stay, including the washer/dryer and TWO refrigerators. Separate, spacious laundry/mudroom with second fridge. Schedule your tour today!

    Zillow last checked:

    Listing updated:

    Listed by:

    Tyler Garlatz 980-248-3757,

    Carolina Home Partners by eXp Realty

    Bought with:

    Chidi Akwari, 262495

    Akwari & Company, LLC

    Source: Triad MLS,MLS#: 1225064MLS Logo

    Facts & features

    Interior

    Bedrooms & bathrooms
    • Bedrooms: 3
    • Bathrooms: 2
    • Full bathrooms: 2
    • Main level bathrooms: 2
    Primary bedroom
    • Level: Main
    • Dimensions: 15.42 x 11.5
    Bedroom 2
    • Level: Main
    • Dimensions: 10 x 14.42
    Bedroom 3
    • Level: Main
    • Dimensions: 11.08 x 10.92
    Den
    • Level: Main
    • Dimensions: 19.75 x 11
    Kitchen
    • Level: Main
    • Dimensions: 8.58 x 14.83
    Laundry
    • Level: Main
    • Dimensions: 8.58 x 8.5
    Living room
    • Level: Main
    • Dimensions: 15.17 x 12.17
    Heating
    • Forced Air, Natural Gas
    Cooling
    • Central Air
    Appliances
    • Included: Dishwasher, Disposal, Free-Standing Range, Water Purifier, Gas Water Heater
    • Laundry: Main Level
    Features
    • Solid Surface Counter
    • Flooring: Carpet, Tile, Wood
    • Basement: Crawl Space
    • Attic: Pull Down Stairs
    • Number of fireplaces: 2
    • Fireplace features: Den, Living Room
    Interior area
    • Total structure area: 1,654
    • Total interior livable area: 1,654 sqft
    • Finished area above ground: 1,654

    Property

    Parking
    • Parking features: Driveway
    • Has uncovered spaces: Yes
    Accessibility
    • Accessibility features: Bath Grab Bars
    Features
    • Levels: One
    • Stories: 1
    • Exterior features: Garden
    • Pool features: None
    • Fencing: None
    Lot
    • Size: 0.29 Acres
    • Features: City Lot, Not in Flood Zone
    Details
    • Additional structures: Storage
    • Parcel number: 0036902
    • Zoning: RS-12
    • Special conditions: Owner Sale

    Construction

    Type & style
    • Home type: SingleFamily
    • Architectural style: Ranch
    • Property subtype: Stick/Site Built, Residential, Single Family Residence
    Materials
    • Brick, Wood Siding
    Condition
    • Year built: 1959

    Utilities & green energy

    • Sewer: Public Sewer
    • Water: Public

    Community & HOA

    Community
    • Subdivision: Hamilton Forest
    HOA
    • Has HOA: No
    Location
    • Region: Greensboro

    Financial & listing details

    • Tax assessed value: $354,000
    • Annual tax amount: $3,104
    • Date on market: 6/19/2026
    • Cumulative days on market: 17 days
    • Listing agreement: Exclusive Right To Sell
    • Listing terms: Cash,Conventional,FHA,VA Loan

    Price history

    DateEventPrice
    8/11/2026Sold$356,000-1.1%
    Source: Triad MLS #1225064 Report a problem
    7/6/2026Pending sale$359,900
    Source: Triad MLS #1225064 Report a problem
    6/19/2026Listed for sale$359,900+18%
    Source: Triad MLS #1225064 Report a problem
    10/25/2022Sold$305,000-5.6%
    Source: Triad MLS #1083591 Report a problem
    10/4/2022Pending sale$323,000
    Source: Triad MLS #1083591 Report a problem
    9/15/2022Price change$323,000-10%
    Source: Triad MLS #1083591 Report a problem
    8/19/2022Price change$359,000-5.3%
    Source: Triad MLS #1079920 Report a problem
    8/5/2022Listed for sale$379,000+106%
    Source: Triad MLS #1079920 Report a problem
    1/29/2010Sold$184,000-0.5%
    Source: Triad MLS #558078 Report a problem
    11/25/2009Price change$184,900-7.5%$112/sqft
    Source: Yost & Little Realty #558078 Report a problem
    10/4/2009Listed for sale$199,900+45.9%$121/sqft
    Source: Yost & Little Realty #558078 Report a problem
    4/17/2006Sold$137,000+3.2%
    Source: Triad MLS #G384574 Report a problem
    2/1/2006Sold$132,735$80/sqft
    Source: Public Record Report a problem

    Public tax history

    YearProperty taxesTax assessment
    2025$3,105 $221,300
    2024$3,105 $221,300
    2023$3,105 +2.9%$221,300
    2022$3,016 +9.9%$221,300 +12.3%
    2021$2,746 +2.2%$197,100
    2018$2,686 +7.8%$197,100
    2017$2,492 $197,100 +9%
    2016$2,492 $180,900
    2015$2,492 -1.8%$180,900
    2014$2,537 $180,900
    2013-- $180,900
    2012-- $180,900 +10.5%
    2011-- $163,700
    2010-- $163,700 +13.8%
    2009-- $143,800
    2008-- $143,800
    2007-- $143,800
    2005-- $143,800
    2004-- $143,800 +40.7%
    2002-- $102,200
    2001-- $102,200
    Find assessor info on the county website

    Neighborhood: 27410

    Nearby schools

    GreatSchools rating
    Schools provided by the listing agent
    • Elementary: Sternberger
    • Middle: Kiser
    • High: Grimsley

    Source: Triad MLS. This data may not be complete. We recommend contacting the local school district to confirm school assignments for this home.

    Get a cash offer in 3 minutes
    Find out how much your home could sell for in as little as 3 minutes with a no-obligation cash offer.
    Estimated market value
    $356,200
    Get a cash offer in 3 minutes
    Find out how much your home could sell for in as little as 3 minutes with a no-obligation cash offer.
    Estimated market value
    $356,200