Come and see this beautifully renovated home located in the heart of Haltom City. This 3 bedroom, 1 bath, 1 car garage home offers so much from new floors throughout the home, baseboards, fresh paint, new outlets and switches, new decor lighting and fans, all new windows, new interior and exterior doors, granite counter tops, new roof, and new gutters (with guards). All closets have custom shelving for maximum storage space. Kitchen offers a coffee bar, pantry, upgraded LG Pro bake Double oven, with matching stainless-steel appliances, water line for the refrigerator, temp sensor for the pot filler. This home has amazing curb appeal with gently groomed trees, fairly large lot, new sod, mulch, and flowerbeds. There are so many upgrades in this home making it a must see. This one wont last long.
Sold
Price Unknown
4921 Stephanie Dr, Haltom City, TX 76117
3beds
1,112sqft
Single Family Residence
Built in 1955
8,102 Square Feet Lot
$237,400 Zestimate®
$--/sqft
$1,703 Estimated rent
Home value
$237,400
$226,000 - $249,000
$1,703/mo
Zestimate® history
Owner options
List your home for rent
$1,703/mo
Rent Zestimate®
Find your next renter with Zillow Rental Manager. Plus, with online applications, you can quickly screen prospective tenants – for free.
$1,703/mo
Rent Zestimate®
Refinance and save
Refinancing to a lower rate could help reduce your monthly payments and save thousands over the life of the loan.
Explore your selling options
Work with a Zillow partner agent
Leverage their expertise and Zillow's premium Showcase listings to get your home seen by more buyers.
Get startedList with your own agent
Get your home in front of millions of buyers by listing it on Zillow.
Learn how to do itSell it yourself
Take full control of how buyers see your home on Zillow by listing For Sale by Owner (FSBO).
List your homeWhat's special
Fairly large lotFresh paintNew windowsStainless-steel appliancesNew outletsGranite counter topsNew interior
Zillow last checked:
Listing updated:
Listed by:
Luke Madrid 0783123 682-429-9942,
Texcel Real Estate, LLC 682-429-9942
Bought with:
Lee Mitchell
Monument Realty
Source: NTREIS,MLS#: 20495320
Facts & features
Interior
Bedrooms & bathrooms
- Bedrooms: 3
- Bathrooms: 1
- Full bathrooms: 1
Primary bedroom
- Features: Closet Cabinetry
- Level: First
Primary bedroom
- Features: Closet Cabinetry
Bedroom
- Features: Closet Cabinetry
Other
- Features: Dual Sinks, Double Vanity, Granite Counters
Kitchen
- Features: Breakfast Bar, Built-in Features, Granite Counters, Pantry, Pot Filler
Living room
- Level: First
Mud room
- Features: Other
Heating
- Central, Natural Gas
Cooling
- Central Air, Ceiling Fan(s), Gas, Roof Turbine(s)
Appliances
- Included: Double Oven, Dishwasher, Gas Cooktop, Disposal, Gas Oven, Gas Range, Gas Water Heater, Microwave
- Laundry: Washer Hookup, Electric Dryer Hookup, In Kitchen
Features
- Decorative/Designer Lighting Fixtures, Double Vanity
- Flooring: Luxury Vinyl Plank
- Has basement: No
- Has fireplace: No
Interior area
- Total interior livable area: 1,112 sqft
Property
Parking
- Total spaces: 1
- Parking features: Concrete, Door-Single, Driveway, Garage Faces Front, Garage, Garage Door Opener
- Attached garage spaces: 1
- Has uncovered spaces: Yes
Features
- Levels: Two
- Stories: 2
- Patio & porch: Covered
- Exterior features: Lighting, Rain Gutters
- Pool features: None
- Fencing: Chain Link
Lot
- Size: 8,102 Square Feet
Details
- Additional structures: Outbuilding, Shed(s), Storage
- Parcel number: 00331244
Construction
Type & style
- Home type: SingleFamily
- Architectural style: Ranch,Detached
- Property subtype: Single Family Residence
- Attached to another structure: Yes
Materials
- Concrete, Wood Siding
- Foundation: Pillar/Post/Pier
- Roof: Shingle
Condition
- Year built: 1955
Utilities & green energy
- Sewer: Public Sewer
- Water: Public
- Utilities for property: Cable Available, Electricity Available, Electricity Connected, Natural Gas Available, Overhead Utilities, Sewer Available, Separate Meters, Water Available
Community & HOA
Community
- Subdivision: Browning Heights East
HOA
- Has HOA: No
Location
- Region: Haltom City
Financial & listing details
- Tax assessed value: $240,421
- Annual tax amount: $4,415
- Date on market: 2/1/2024
- Cumulative days on market: 26 days
- Listing terms: Cash,Conventional,FHA
- Exclusions: water hoses and sprinklers
- Electric utility on property: Yes
Price history
| Date | Event | Price |
|---|---|---|
| 1/31/2024 | Sold | -- |
Source: NTREIS #20495320 Report a problem | ||
| 1/31/2024 | Pending sale | $250,000$225/sqft |
Source: NTREIS #20495320 Report a problem | ||
| 1/27/2024 | Contingent | $250,000$225/sqft |
Source: NTREIS #20495320 Report a problem | ||
| 1/16/2024 | Listed for sale | $250,000$225/sqft |
Source: NTREIS #20495320 Report a problem | ||
| 1/2/2024 | Pending sale | $250,000$225/sqft |
Source: NTREIS #20495320 Report a problem | ||
| 12/29/2023 | Contingent | $250,000$225/sqft |
Source: NTREIS #20495320 Report a problem | ||
| 12/16/2023 | Listed for sale | $250,000$225/sqft |
Source: NTREIS #20495320 Report a problem | ||
Public tax history
| Year | Property taxes | Tax assessment |
|---|---|---|
| 2025 | $5,307 +0.6% | $240,421 |
| 2024 | $5,274 +19.5% | $240,421 +23.7% |
| 2023 | $4,415 +16.8% | $194,371 +26.8% |
| 2022 | $3,781 +5.4% | $153,284 +9.7% |
| 2021 | $3,587 +13.3% | $139,736 +16.3% |
| 2020 | $3,165 +2.4% | $120,139 +2.6% |
| 2019 | $3,091 +5.2% | $117,149 +7.7% |
| 2018 | $2,938 +17.5% | $108,753 +18.8% |
| 2017 | $2,499 +1855.3% | $91,537 +20.8% |
| 2016 | $128 +31.5% | $75,783 +25.5% |
| 2015 | $97 | $60,400 |
| 2014 | $97 | $60,400 |
| 2013 | -- | $60,400 -0.7% |
| 2012 | -- | $60,800 +1.8% |
| 2011 | -- | $59,700 +4.6% |
| 2010 | -- | $57,100 -9.5% |
| 2009 | -- | $63,100 -4.5% |
| 2008 | -- | $66,100 +3.8% |
| 2007 | -- | $63,700 |
| 2006 | -- | $63,700 |
| 2005 | -- | $63,700 +1.4% |
| 2004 | -- | $62,800 |
| 2003 | -- | $62,800 +0.8% |
| 2002 | -- | $62,300 +15.2% |
| 2001 | -- | $54,100 +20% |
| 2000 | -- | $45,100 |
Find assessor info on the county website
Neighborhood: Browning Heights
Nearby homes
- $199,5003 bd1 ba1.1k sqft4925 Stephanie Dr, Haltom City, TX 76117Off Market
- $251,8003 bd1 ba1.1k sqft4917 Stephanie Dr, Haltom City, TX 76117Off Market
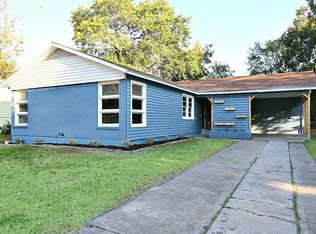
- $250,0004 bd2 ba1.6k sqft4928 Nadine Dr, Haltom City, TX 76117Off Market

- $226,1003 bd1 ba1.4k sqft4932 Nadine Dr, Haltom City, TX 76117Off Market
- $245,4003 bd2 ba1.3k sqft4913 Stephanie Dr, Haltom City, TX 76117Off Market
- $196,9003 bd1 ba912 sqft4924 Nadine Dr, Haltom City, TX 76117Off Market
- $204,4003 bd1 ba1.1k sqft3733 Field St, Haltom City, TX 76117Off Market
- $221,1003 bd1 ba1.4k sqft4908 Stephanie Dr, Haltom City, TX 76117Off Market
Nearby schools
GreatSchools rating
- 5/10David E Smith Elementary SchoolGrades: PK-5Distance: 0.1 mi
- 4/10Haltom Middle SchoolGrades: 6-8Distance: 0.9 mi
- 4/10Haltom High SchoolGrades: 9-12Distance: 2 mi
Schools provided by the listing agent
- Elementary: Francisco
- Middle: Northoaks
- High: Haltom
- District: Birdville ISD
Source: NTREIS. This data may not be complete. We recommend contacting the local school district to confirm school assignments for this home.
Get a cash offer in 3 minutes
Find out how much your home could sell for in as little as 3 minutes with a no-obligation cash offer.
Estimated market value
$237,400
Get a cash offer in 3 minutes
Find out how much your home could sell for in as little as 3 minutes with a no-obligation cash offer.
Estimated market value
$237,400
- Texas
- Tarrant County
- Haltom City
- 76117
- Browning Heights
- 4921 Stephanie Dr
Nearby cities
Nearby neighborhoods
Nearby zip codes
Other Haltom City Topics
