Charming 3-bedroom, 2-bath home in Keller ISD, conveniently located just minutes from Alliance Town Center and Presidio Village! Recent updates include a new HVAC system, new kitchen appliances, and fresh interior paint. The inviting living area features a brick wood-burning fireplace, creating a warm and welcoming space for relaxing or entertaining.
The functional floor plan offers a unique and versatile layout, with the third bedroom directly connected to the primary bedroom. This flexible space is ideal for a nursery, home office, study, sitting room, or private retreat. The spacious backyard provides plenty of room for outdoor activities, pets, gardening, or entertaining.
Enjoy convenient access to shopping, dining, entertainment, and movies at Alliance Town Center and Presidio Village. Located near Lone Star Elementary, this home combines thoughtful updates, a flexible floor plan, and a convenient location—an excellent opportunity for a first-time buyer or growing family.
Sold
Price Unknown
4921 Stirrup Way, Fort Worth, TX 76244
3beds
1,329sqft
Single Family Residence
Built in 2003
5,227 Square Feet Lot
$256,800 Zestimate®
$--/sqft
$2,054 Estimated rent
Home value
$256,800
$241,000 - $275,000
$2,054/mo
Zestimate® history
Owner options
List your home for rent
$2,054/mo
Rent Zestimate®
Find your next renter with Zillow Rental Manager. Plus, with online applications, you can quickly screen prospective tenants – for free.
$2,054/mo
Rent Zestimate®
Refinance and save
$33/mo
Est. payment
Refinancing to a lower rate could help reduce your monthly payments and save thousands over the life of the loan.
$33/mo
Est. payment
Explore your selling options
Work with a Zillow partner agent
Leverage their expertise and Zillow's premium Showcase listings to get your home seen by more buyers.
Get startedList with your own agent
Get your home in front of millions of buyers by listing it on Zillow.
Learn how to do itSell it yourself
Take full control of how buyers see your home on Zillow by listing For Sale by Owner (FSBO).
List your homeWhat's special
Brick wood-burning fireplaceSpacious backyardFresh interior paintFunctional floor planNew kitchen appliancesNew hvac system
Zillow last checked:
Listing updated:
Listed by:
Darpan Vaidya 0620193,
Dream Vistas Realty LLC 972-900-4138
Bought with:
Jonathan Lee, 0678465
WM Realty Tx LLC
Source: NTREIS,MLS#: 21355885
Facts & features
Interior
Bedrooms & bathrooms
- Bedrooms: 3
- Bathrooms: 2
- Full bathrooms: 2
Primary bedroom
- Features: Ceiling Fan(s), Linen Closet, Walk-In Closet(s)
- Level: First
- Dimensions: 15 x 14
Bedroom
- Features: Ceiling Fan(s)
- Level: First
- Dimensions: 10 x 10
Bedroom
- Features: Ceiling Fan(s)
- Level: First
- Dimensions: 11 x 11
Kitchen
- Features: Pantry
- Level: First
- Dimensions: 10 x 8
Living room
- Features: Ceiling Fan(s), Fireplace
- Level: First
- Dimensions: 18 x 17
Heating
- Central
Cooling
- Central Air, Ceiling Fan(s)
Appliances
- Included: Dishwasher, Electric Range, Disposal, Microwave
Features
- Other
- Has basement: No
- Number of fireplaces: 1
- Fireplace features: Gas Log, Masonry
Interior area
- Total interior livable area: 1,329 sqft
Property
Parking
- Total spaces: 2
- Parking features: Door-Single, Garage, Garage Door Opener
- Attached garage spaces: 2
Features
- Levels: One
- Stories: 1
- Pool features: None
- Fencing: Fenced,Wood
Lot
- Size: 5,227 Square Feet
Details
- Parcel number: 07909047
Construction
Type & style
- Home type: SingleFamily
- Architectural style: Traditional,Detached
- Property subtype: Single Family Residence
Materials
- Brick, Other
Condition
- Resale
- Year built: 2003
Community & HOA
Community
- Features: Sidewalks
- Subdivision: Coventry Hills Add
HOA
- Has HOA: Yes
- Services included: All Facilities
- HOA fee: $33 monthly
- HOA name: Spectrum Assoc Management
- HOA phone: 972-992-3444
Location
- Region: Fort Worth
Financial & listing details
- Tax assessed value: $248,650
- Annual tax amount: $5,583
- Date on market: 8/10/2026
- Cumulative days on market: 31 days
Price history
| Date | Event | Price |
|---|---|---|
| 9/24/2026 | Sold | -- |
Source: NTREIS #21355885 Report a problem | ||
| 9/18/2026 | Pending sale | $289,000$217/sqft |
Source: NTREIS #21355885 Report a problem | ||
| 9/11/2026 | Contingent | $289,000$217/sqft |
Source: NTREIS #21355885 Report a problem | ||
| 9/5/2026 | Price change | $289,000-3%$217/sqft |
Source: NTREIS #21355885 Report a problem | ||
| 8/10/2026 | Listed for sale | $297,900+61%$224/sqft |
Source: NTREIS #21355885 Report a problem | ||
| 7/31/2019 | Listing removed | $1,500$1/sqft |
Source: Keller Williams Realty Central 75 #14129752 Report a problem | ||
| 7/4/2019 | Listed for rent | $1,500$1/sqft |
Source: Keller Williams Central #14129752 Report a problem | ||
| 11/2/2018 | Listing removed | $1,500$1/sqft |
Source: Classik Management Co #13952032 Report a problem | ||
| 10/16/2018 | Listed for rent | $1,500$1/sqft |
Source: Classik Management Co #13952032 Report a problem | ||
| 10/11/2018 | Sold | -- |
Source: Agent Provided Report a problem | ||
| 9/14/2018 | Pending sale | $185,000$139/sqft |
Source: Texas DFW Properties #13926062 Report a problem | ||
| 8/31/2018 | Listed for sale | $185,000+42.4%$139/sqft |
Source: Texas DFW Properties #13926062 Report a problem | ||
| 4/21/2016 | Sold | -- |
Source: Agent Provided Report a problem | ||
| 3/15/2016 | Pending sale | $129,900$98/sqft |
Source: Briggs Freeman Sotheby's International Realty #13335706 Report a problem | ||
| 3/10/2016 | Listed for sale | $129,900+8.3%$98/sqft |
Source: Briggs Freeman Sotheby's Int'l #13335706 Report a problem | ||
| 3/29/2012 | Listing removed | $119,900$90/sqft |
Source: Prudential Worldwide, Realtors Report a problem | ||
| 3/15/2012 | Listed for sale | $119,900$90/sqft |
Source: Prudential Worldwide, Realtors Report a problem | ||
| 10/7/2011 | Listing removed | $119,900$90/sqft |
Source: Prudential Worldwide, REALTORS� #11537780 Report a problem | ||
| 10/2/2010 | Price change | $119,900-0.1%$90/sqft |
Source: Worldwide, REALTORS #11460175 Report a problem | ||
| 8/20/2010 | Listed for sale | $120,000$90/sqft |
Source: Worldwide General Real Estate #11460175 Report a problem | ||
Public tax history
| Year | Property taxes | Tax assessment |
|---|---|---|
| 2025 | $5,583 -4.9% | $248,650 -4% |
| 2024 | $5,871 -10% | $259,010 -9.1% |
| 2023 | $6,520 +15.6% | $285,000 +30.9% |
| 2022 | $5,640 +17.2% | $217,701 +21.6% |
| 2021 | $4,813 -2.6% | $179,000 |
| 2020 | $4,940 -2.1% | $179,000 -1.6% |
| 2019 | $5,047 +24.1% | $181,998 +3.5% |
| 2018 | $4,066 -2.1% | $175,815 +8.3% |
| 2017 | $4,153 +14.8% | $162,363 +15.1% |
| 2016 | $3,617 +12.2% | $141,032 +9.6% |
| 2015 | $3,223 | $128,677 +7.5% |
| 2014 | $3,223 | $119,700 +7.7% |
| 2013 | -- | $111,100 +6.7% |
| 2012 | -- | $104,100 -3.9% |
| 2011 | -- | $108,300 -0.1% |
| 2010 | -- | $108,400 -3.4% |
| 2009 | -- | $112,200 |
| 2008 | -- | $112,200 |
| 2007 | -- | $112,200 +3.2% |
| 2006 | -- | $108,700 |
| 2005 | -- | $108,700 |
| 2004 | -- | $108,700 +539% |
| 2003 | -- | $17,010 +122.6% |
| 2002 | -- | $7,641 |
Find assessor info on the county website
Neighborhood: Coventry Hills
Nearby homes
- $348,3003 bd2 ba2.6k sqft4925 Stirrup Way, Fort Worth, TX 76244Off Market
- $397,3003 bd2 ba2.5k sqft4925 Stirrup Way, Keller, TX 76248Off Market
- $295,2003 bd2 ba1.5k sqft4917 Stirrup Way, Fort Worth, TX 76244Off Market
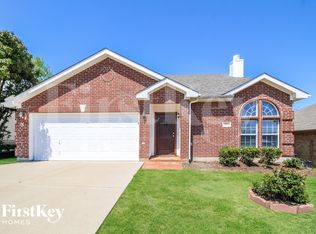
- $305,6003 bd2 ba1.7k sqft4929 Stirrup Way, Fort Worth, TX 76244Off Market
- $307,400-- bd-- ba1.7k sqft4929 Stirrup Way, Fort Worth, TX 76244Off Market
- $315,8004 bd2 ba1.9k sqft4913 Stirrup Way, Fort Worth, TX 76244Off Market
- $--4 bd3 ba2.3k sqft4908 Spur Ridge Ct, Fort Worth, TX 76244Sold
- $286,0003 bd2 ba1.6k sqft4912 Spur Ridge Ct, Fort Worth, TX 76244Off Market
Nearby schools
GreatSchools rating
- 8/10Lone Star Elementary SchoolGrades: PK-4Distance: 0.4 mi
- 8/10Hillwood Middle SchoolGrades: 7-8Distance: 1.3 mi
- 6/10Central High SchoolGrades: 9-12Distance: 0.9 mi
Schools provided by the listing agent
- Elementary: Lonestar
- Middle: Hillwood,Parkwood
- High: Keller
- District: Keller ISD
Source: NTREIS. This data may not be complete. We recommend contacting the local school district to confirm school assignments for this home.
Get a cash offer in 3 minutes
Find out how much your home could sell for in as little as 3 minutes with a no-obligation cash offer.
Estimated market value
$256,800
Get a cash offer in 3 minutes
Find out how much your home could sell for in as little as 3 minutes with a no-obligation cash offer.
Estimated market value
$256,800
- Texas
- Tarrant County
- Fort Worth
- 76244
- Coventry Hills
- 4921 Stirrup Way
