Perfectly positioned on a spacious cul-de-sac lot, with room for RV parking, this beautifully maintained Contemporary Craftsman welcomes you with warmth, charm, and inviting spaces designed for everyday living and entertaining. From the moment you arrive, the manicured lawn, mature shade trees, brick veneer accents, and oversized concrete driveway create exceptional curb appeal. Inside, soaring cathedral ceilings, oversized sunlit windows, and rich hardwood style tile flooring create a bright and airy atmosphere that instantly feels like home. Whether relaxing by the cozy fireplace or enjoying evenings beneath the covered patio beside the sparkling pool, every space has been thoughtfully designed to feel comfortable, cheerful, and effortlessly livable. The open-concept living and dining areas flow seamlessly together, creating ideal spaces for gatherings with family and friends. The inviting living room features dramatic arched windows, abundant natural light, and a beautiful fireplace insert that adds warmth and character. The updated kitchen offers style and functionality with extensive cabinetry, stainless steel appliances, quartz countertops, recessed lighting, generous prep space, and beautiful backyard views. Adjacent to the kitchen, the dining area features cathedral ceilings, matching flooring, ceiling fan, and sliding glass door access for easy indoor-outdoor living. This spacious 4-bedroom, 2.5-bath home offers a functional layout with one bedroom and a half bath conveniently located on the lower level, while the upper floor features three additional bedrooms and two full bathrooms. The primary suite serves as a peaceful retreat with plush carpeting, oversized arched windows, and a private ensuite bathroom complete with dual sinks, expansive mirrors, tile flooring, quartz countertops, and a large glass-enclosed shower. Additional bedrooms are bright, comfortable, and filled with natural light. Step outside to your private backyard oasis featuring a sparkling freeform pool, expansive covered patio with ceiling fans and string lighting, lush banana trees, mature landscaping, decorative river rock accents, and spacious lawn areas perfect for entertaining or relaxing. Located in an established suburban neighborhood with paved sidewalks and exceptional curb appeal, this Salida home offers the perfect blend of comfort, functionality, and lifestyle. Welcome Home!!!
Sold for $580,000
Listed by: Professional Realty Associates • Dan Phipps • Contact: 916-442-1459
Bought with: NONMEMBER MRML
$580,000
4921 Sun Brook Dr, Salida, CA 95368
4beds
1,769sqft
Single Family Residence
Built in 1994
8,660 Square Feet Lot
$580,100 Zestimate®
$328/sqft
$2,887 Estimated rent
Home value
$580,100
$534,000 - $632,000
$2,887/mo
Zestimate® history
Owner options
List your home for rent
$2,887/mo
Rent Zestimate®
Find your next renter with Zillow Rental Manager. Plus, with online applications, you can quickly screen prospective tenants – for free.
$2,887/mo
Rent Zestimate®
Refinance and save
$3,712/mo
Est. payment
Refinancing to a lower rate could help reduce your monthly payments and save thousands over the life of the loan.
$3,712/mo
Est. payment
Explore your selling options
Work with a Zillow partner agent
Leverage their expertise and Zillow's premium Showcase listings to get your home seen by more buyers.
Get startedList with your own agent
Get your home in front of millions of buyers by listing it on Zillow.
Learn how to do itSell it yourself
Take full control of how buyers see your home on Zillow by listing For Sale by Owner (FSBO).
List your homeWhat's special
Sparkling poolSparkling freeform poolCozy fireplaceBeautiful fireplace insertMature shade treesMature landscapingPrivate backyard oasis
Zillow last checked:
Listing updated:
Listed by:
Dan Phipps DRE #01787771 209-818-7038,
Professional Realty Associates
Bought with:
Blaize Mendehall, DRE #02034815
NONMEMBER MRML
Source: CRMLS,MLS#: FR26103444 Originating MLS: California Regional MLS
Originating MLS: California Regional MLSFacts & features
Interior
Bedrooms & bathrooms
- Bedrooms: 4
- Bathrooms: 3
- Full bathrooms: 2
- 1/2 bathrooms: 1
- Main level bathrooms: 1
- Main level bedrooms: 1
Rooms
- Room types: Family Room, Kitchen, Laundry, Living Room, Primary Bathroom, Primary Bedroom
Bathroom
- Features: Quartz Counters
Kitchen
- Features: Quartz Counters
Heating
- Central
Cooling
- Central Air
Appliances
- Laundry: Inside
Features
- Cathedral Ceiling(s), High Ceilings
- Flooring: Carpet, Tile
- Windows: Double Pane Windows
- Has fireplace: Yes
- Fireplace features: Living Room
- Common walls with other units/homes: No Common Walls
Interior area
- Total interior livable area: 1,769 sqft
Property
Parking
- Total spaces: 3
- Parking features: Garage Faces Front, RV Potential
- Attached garage spaces: 3
Accessibility
- Accessibility features: None
Features
- Levels: Two
- Stories: 2
- Entry location: Front
- Patio & porch: Covered
- Has private pool: Yes
- Pool features: Gunite, Private
- Spa features: None
- Fencing: Masonry,Wood
- Has view: Yes
- View description: Neighborhood
Lot
- Size: 8,660 Square Feet
- Features: Cul-De-Sac, Irregular Lot
Details
- Parcel number: 136028080000
- Special conditions: Standard
Construction
Type & style
- Home type: SingleFamily
- Architectural style: Contemporary,Craftsman
- Property subtype: Single Family Residence
Materials
- Brick Veneer, Stucco, Wood Siding
- Foundation: Slab
- Roof: Tile
Condition
- New construction: No
- Year built: 1994
Utilities & green energy
- Electric: 220 Volts
- Sewer: Public Sewer
- Water: Public
- Utilities for property: Electricity Connected, Sewer Connected, Water Connected
Community & HOA
Community
- Features: Suburban
- Security: Carbon Monoxide Detector(s), Smoke Detector(s)
Location
- Region: Salida
Financial & listing details
- Price per square foot: $328/sqft
- Tax assessed value: $343,580
- Annual tax amount: $5,550
- Date on market: 5/16/2026
- Cumulative days on market: 4 days
- Listing terms: Cash,Conventional,Cal Vet Loan,FHA,Submit,VA Loan
Price history
| Date | Event | Price |
|---|---|---|
| 6/16/2026 | Sold | $580,000+5.5%$328/sqft |
Source:  CRMLS #FR26103444 Report a problem CRMLS #FR26103444 Report a problem | ||
| 5/21/2026 | Pending sale | $550,000$311/sqft |
Source: MetroList Services of CA #226059960 Report a problem | ||
| 5/16/2026 | Listed for sale | $550,000+98.2%$311/sqft |
Source: MetroList Services of CA #226059960 Report a problem | ||
| 5/6/2014 | Sold | $277,500+0.9%$157/sqft |
Source: Public Record Report a problem | ||
| 3/15/2014 | Listed for sale | $275,000+133.4%$155/sqft |
Source: PMZ Real Estate #14011714 Report a problem | ||
| 1/8/2014 | Sold | $117,818-34.4%$67/sqft |
Source: Public Record Report a problem | ||
| 4/15/2011 | Sold | $179,500-0.3%$101/sqft |
Source: Public Record Report a problem | ||
| 2/20/2011 | Price change | $179,950-1.6%$102/sqft |
Source: Matel Realtors Report a problem | ||
| 1/29/2011 | Price change | $182,950-1.1%$103/sqft |
Source: Matel Realtors Report a problem | ||
| 12/12/2010 | Price change | $184,950-2.6%$105/sqft |
Source: Matel Realtors Report a problem | ||
| 11/28/2010 | Price change | $189,950-2.6%$107/sqft |
Source: Matel Realtors Report a problem | ||
| 11/1/2010 | Listed for sale | $194,950+42.7%$110/sqft |
Source: Matel Realtors Report a problem | ||
| 9/10/2010 | Sold | $136,600+0.8%$77/sqft |
Source: Public Record Report a problem | ||
| 8/31/1994 | Sold | $135,500$77/sqft |
Source: Public Record Report a problem | ||
Public tax history
| Year | Property taxes | Tax assessment |
|---|---|---|
| 2025 | $5,550 +1.8% | $343,580 +2% |
| 2024 | $5,453 +1.7% | $336,844 +2% |
| 2023 | $5,362 +3.7% | $330,240 +2% |
| 2022 | $5,171 +1.4% | $323,766 +2% |
| 2021 | $5,100 +3.8% | $317,418 +1% |
| 2020 | $4,912 +1.2% | $314,165 +2% |
| 2019 | $4,854 +0.8% | $308,006 +3% |
| 2018 | $4,814 +2% | $298,968 +2% |
| 2017 | $4,721 +1.8% | $293,106 +2% |
| 2016 | $4,638 +30% | $287,359 +1.5% |
| 2015 | $3,569 | $283,043 +50.9% |
| 2014 | $3,569 | $187,597 +4.5% |
| 2012 | -- | $179,500 |
| 2011 | -- | $179,500 |
| 2010 | -- | $179,500 -4.5% |
| 2009 | -- | $187,950 +2% |
| 2008 | -- | $184,266 +2% |
| 2007 | -- | $180,654 +2% |
| 2006 | -- | $177,113 +2% |
| 2005 | -- | $173,641 +2% |
| 2004 | $3,415 +2.6% | $170,237 +1.9% |
| 2003 | $3,328 | $167,118 +2% |
| 2002 | -- | $163,841 +2% |
| 2001 | $3,178 +1.1% | $160,629 +2% |
| 2000 | $3,143 | $157,480 |
Find assessor info on the county website
Neighborhood: 95368
Nearby homes
- $452,3003 bd2 ba1.1k sqft4917 Sun Brook Dr, Salida, CA 95368Off Market
- $579,7004 bd3 ba2.1k sqft4951 Park View Ct, Salida, CA 95368Off Market
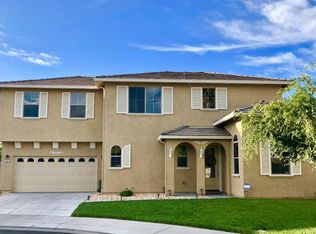
- $584,0004 bd2 ba2.1k sqft4950 Park View Ct, Salida, CA 95368Off Market
- $486,6003 bd3 ba1.5k sqft4913 Sun Brook Dr, Salida, CA 95368Off Market
- $559,8004 bd3 ba2.1k sqft4955 Park View Ct, Salida, CA 95368Off Market
- $459,9003 bd2 ba1.3k sqft5530 Sunfield Way, Salida, CA 95368Off Market
- $579,1004 bd3 ba2.1k sqft4954 Park View Ct, Salida, CA 95368Off Market
- $510,7002 bd2 ba1.6k sqft5529 Sunfield Way, Salida, CA 95368Off Market
Nearby schools
GreatSchools rating
- 7/10Sisk Elementary SchoolGrades: K-5Distance: 0.4 mi
- 5/10Salida Middle School - Vella CampusGrades: 6-8Distance: 0.8 mi
- 7/10Joseph A. Gregori High SchoolGrades: 9-12Distance: 1.4 mi
Get a cash offer in 3 minutes
Find out how much your home could sell for in as little as 3 minutes with a no-obligation cash offer.
Estimated market value
$580,100
Get a cash offer in 3 minutes
Find out how much your home could sell for in as little as 3 minutes with a no-obligation cash offer.
Estimated market value
$580,100
- California
- Stanislaus County
- Modesto
- 95368
- 4921 Sun Brook Dr
Nearby cities
Nearby zip codes
Other Modesto Topics
