This home is a STEAL! Welcome to 4921 Tunlaw St, a beautifully updated home that seamlessly combines modern finishes with country charm. This spacious 5-bedroom, 3-bathroom residence offers comfort, style, and functionality. The main level features hardwood floors, an expansive living room flooded with natural light from the large windows, and a cozy gas fireplace. The spacious dining room is right off the kitchen, perfect for entertaining. The kitchen is a chef's dream with brand new appliances, quartz countertops, and new tile floor. The large island provides ample space for meal prep and casual dining. The kitchen seamlessly flows into the all-season room, boasting the perfect place to relax year round. The sunroom leads onto the screened-in porch and back deck and makes indoor-outdoor living a breeze. Outside, you'll find a one of a kind private oasis with a rare in-ground POOL! Surrounded by mature trees and lush foliage, this park-like setting was professionally landscaped and is ready for entertaining, gardening, and relaxing. On the main level, there are three generously sized bedrooms, and a full hallway bathroom, as well as a large primary bedroom with an ensuite bathroom. The fully finished lower level offers new, plush carpeting, a second cozy family room and fireplace, and a large rec area - a perfect game room. An additional bedroom and a full bathroom on this level provide a peaceful space for guests, and an ideal layout for guests coming in from the pool. The freshly painted neutral palette throughout the home offers a blank canvas for your personal touches! Newer windows, Roof: 2015, HVAC 2023. This beautiful neighborhood with tree-lined streets is ideally located just minutes from the Beltway and an easy commute to DC. Close to Thomas Jefferson High School, Mason District Park, The St. James recreational facility, and tons of nearby shopping options. No HOA!!! Don't miss the opportunity to make this charming property your own!
Sold for $905,000
$905,000
4921 Tunlaw St, Alexandria, VA 22312
5beds
3,400sqft
Single Family Residence
Built in 1963
0.46 Acres Lot
$1,004,300 Zestimate®
$266/sqft
$5,384 Estimated rent
Home value
$1,004,300
$954,000 - $1.06M
$5,384/mo
Zestimate® history
Owner options
List your home for rent
$5,384/mo
Rent Zestimate®
Find your next renter with Zillow Rental Manager. Plus, with online applications, you can quickly screen prospective tenants – for free.
$5,384/mo
Rent Zestimate®
Refinance and save
$5,627/mo
Est. payment
Refinancing to a lower rate could help reduce your monthly payments and save thousands over the life of the loan.
$5,627/mo
Est. payment
Explore your selling options
Work with a Zillow partner agent
Leverage their expertise and Zillow's premium Showcase listings to get your home seen by more buyers.
Get startedList with your own agent
Get your home in front of millions of buyers by listing it on Zillow.
Learn how to do itSell it yourself
Take full control of how buyers see your home on Zillow by listing For Sale by Owner (FSBO).
List your homeWhat's special
Zillow last checked:
Listing updated:
Listed by:
Sahar Anwar 703-975-8463,
Redfin Corporation
Bought with:
Steve Vargas, 0225224352
Keller Williams Realty/Lee Beaver & Assoc.
Source: Bright MLS,MLS#: VAFX2181646
Facts & features
Interior
Bedrooms & bathrooms
- Bedrooms: 5
- Bathrooms: 3
- Full bathrooms: 3
Rooms
- Room types: Living Room, Dining Room, Primary Bedroom, Bedroom 2, Bedroom 3, Bedroom 4, Bedroom 5, Kitchen, Game Room, Family Room, Foyer, Laundry, Storage Room
Basement
- Area: 1380
Heating
- Forced Air, Natural Gas
Cooling
- Central Air, Electric
Appliances
- Included: Dishwasher, Disposal, Dryer, Oven, Refrigerator, Washer, Microwave, Cooktop, Gas Water Heater
- Laundry: Laundry Room
Features
- Breakfast Area, Kitchen Island, Dining Area, Kitchen - Gourmet, Built-in Features, Open Floorplan, Ceiling Fan(s), Dry Wall
- Flooring: Hardwood, Carpet, Ceramic Tile, Vinyl, Wood
- Windows: Double Pane Windows
- Basement: Rear Entrance,Connecting Stairway,Exterior Entry,Full,Finished
- Number of fireplaces: 2
- Fireplace features: Gas/Propane, Glass Doors, Wood Burning Stove
Interior area
- Total structure area: 3,400
- Total interior livable area: 3,400 sqft
- Finished area above ground: 2,020
- Finished area below ground: 1,380
Property
Parking
- Total spaces: 3
- Parking features: Concrete, Driveway
- Uncovered spaces: 3
Accessibility
- Accessibility features: None
Features
- Levels: Split Foyer,Two
- Stories: 2
- Patio & porch: Deck, Screened, Patio
- Has private pool: Yes
- Pool features: Private
- Fencing: Back Yard
Lot
- Size: 0.46 Acres
- Features: Backs to Trees
Details
- Additional structures: Above Grade, Below Grade
- Parcel number: 0714140017
- Zoning: 120
- Special conditions: Standard
Construction
Type & style
- Home type: SingleFamily
- Property subtype: Single Family Residence
Materials
- Brick, Combination
- Foundation: Other
Condition
- New construction: No
- Year built: 1963
Details
- Builder model: OAK RUN STAR
Utilities & green energy
- Sewer: Public Sewer
- Water: Public
Community & HOA
Community
- Subdivision: Oak Run Park
HOA
- Has HOA: No
Location
- Region: Alexandria
Financial & listing details
- Price per square foot: $266/sqft
- Tax assessed value: $875,720
- Annual tax amount: $9,883
- Date on market: 7/18/2024
- Listing agreement: Exclusive Right To Sell
- Ownership: Fee Simple
Price history
| Date | Event | Price |
|---|---|---|
| 11/15/2024 | Sold | $905,000-2.7%$266/sqft |
Source:  Bright MLS #VAFX2181646 Report a problem Bright MLS #VAFX2181646 Report a problem | ||
| 10/26/2024 | Pending sale | $930,000$274/sqft |
Source: Bright MLS #VAFX2181646 Report a problem | ||
| 10/20/2024 | Price change | $930,000-0.5%$274/sqft |
Source: Bright MLS #VAFX2181646 Report a problem | ||
| 10/12/2024 | Pending sale | $935,000$275/sqft |
Source: Bright MLS #VAFX2181646 Report a problem | ||
| 10/4/2024 | Price change | $935,000-0.5%$275/sqft |
Source: Bright MLS #VAFX2181646 Report a problem | ||
| 9/26/2024 | Price change | $940,000-0.5%$276/sqft |
Source: Bright MLS #VAFX2181646 Report a problem | ||
| 9/16/2024 | Price change | $945,000-0.5%$278/sqft |
Source: Bright MLS #VAFX2181646 Report a problem | ||
| 8/20/2024 | Price change | $950,000-2.1%$279/sqft |
Source: Bright MLS #VAFX2181646 Report a problem | ||
| 8/13/2024 | Price change | $970,000-2%$285/sqft |
Source: Bright MLS #VAFX2181646 Report a problem | ||
| 7/18/2024 | Listed for sale | $990,000+50.4%$291/sqft |
Source: Bright MLS #VAFX2181646 Report a problem | ||
| 5/6/2016 | Sold | $658,200-2.5%$194/sqft |
Source: Public Record Report a problem | ||
| 3/30/2016 | Pending sale | $674,900$199/sqft |
Source: Compass #FX9582675 Report a problem | ||
| 3/17/2016 | Price change | $674,900-6.9%$199/sqft |
Source: Compass #FX9582675 Report a problem | ||
| 3/1/2016 | Listed for sale | $724,900-3.3%$213/sqft |
Source: Compass #FX9582675 Report a problem | ||
| 1/5/2016 | Listing removed | $750,000$221/sqft |
Source: KINGDOM REALTY #FX8746745 Report a problem | ||
| 9/13/2015 | Listed for sale | $750,000$221/sqft |
Source: Josh Realty Inc #FX8746745 Report a problem | ||
Public tax history
| Year | Property taxes | Tax assessment |
|---|---|---|
| 2025 | $10,023 +5.3% | $867,060 +5.5% |
| 2024 | $9,518 -3.7% | $821,610 -6.2% |
| 2023 | $9,883 +16.2% | $875,720 +17.8% |
| 2022 | $8,503 | $743,610 +8.5% |
| 2021 | -- | $685,260 +6.5% |
| 2020 | $7,615 | $643,410 |
| 2019 | $7,615 +3.4% | $643,410 +3.4% |
| 2018 | $7,366 +1.9% | $622,410 |
| 2017 | $7,226 +5.1% | $622,410 +4.9% |
| 2016 | $6,873 +7.7% | $593,230 +3.7% |
| 2015 | $6,384 +9.8% | $572,050 +9.6% |
| 2014 | $5,812 | $522,000 |
| 2013 | -- | $522,000 +8.9% |
| 2012 | -- | $479,380 +9.1% |
| 2011 | -- | $439,320 +2.3% |
| 2010 | -- | $429,620 -12.9% |
| 2009 | -- | $493,440 -13.6% |
| 2008 | -- | $570,910 -10.6% |
| 2007 | -- | $638,320 +57.2% |
| 2003 | -- | $406,060 +10.9% |
| 2002 | -- | $366,060 +5.5% |
| 2001 | -- | $347,060 |
Find assessor info on the county website
Neighborhood: 22312
Nearby homes
- $939,3005 bd3 ba2.9k sqft4917 Tunlaw St, Alexandria, VA 22312Off Market

- $860,9004 bd3 ba3.1k sqft4925 Tunlaw St, Alexandria, VA 22312Off Market

- $900,1005 bd3 ba2.8k sqft4913 Tunlaw St, Alexandria, VA 22312Off Market
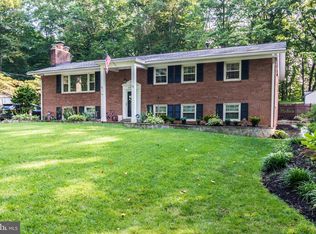
- $813,0005 bd3 ba1.5k sqft4929 Tunlaw St, Alexandria, VA 22312Off Market
- $1,486,5006 bd9 ba6k sqft4922 Tunlaw St, Alexandria, VA 22312Off Market
- $743,0005 bd3 ba1.3k sqft4915 Birch Ln, Alexandria, VA 22312Off Market
- $703,9003 bd2 ba1k sqft4928 Tunlaw St, Alexandria, VA 22312Off Market
- $871,5005 bd3 ba1.9k sqft6630 Tunlaw Ct, Alexandria, VA 22312Off Market
Nearby schools
GreatSchools rating
- 2/10Weyanoke Elementary SchoolGrades: PK-5Distance: 0.4 mi
- 3/10Holmes Middle SchoolGrades: 6-8Distance: 0.6 mi
- 3/10Annandale High SchoolGrades: 9-12Distance: 2 mi
Schools provided by the listing agent
- Elementary: Weyanoke
- Middle: Holmes
- High: Annandale
- District: Fairfax County Public Schools
Source: Bright MLS. This data may not be complete. We recommend contacting the local school district to confirm school assignments for this home.
Get a cash offer in 3 minutes
Find out how much your home could sell for in as little as 3 minutes with a no-obligation cash offer.
Estimated market value
$1,004,300
Get a cash offer in 3 minutes
Find out how much your home could sell for in as little as 3 minutes with a no-obligation cash offer.
Estimated market value
$1,004,300
- Virginia
- Fairfax County
- Alexandria
- 22312
- 4921 Tunlaw St
Nearby cities
Nearby neighborhoods
Nearby zip codes
Other Alexandria Topics
