Skip main navigation
Sold for $840,000
  • $840,000

    4921 W 34th Avenue, Denver, CO 80212

    3beds
    1,948sqft
    Single Family Residence
    Built in 1955
    4,791 Square Feet Lot
    $833,300 Zestimate®
    $431/sqft
    $3,567 Estimated rent

    Home value

    $833,300

    $792,000 - $883,000

    $3,567/mo

    Zestimate® history
    Loading
    Loading...

    Owner options

    List your home for rent

    $3,567/mo

    Rent Zestimate®

    Find your next renter with Zillow Rental Manager. Plus, with online applications, you can quickly screen prospective tenants – for free.

    Learn more

    $3,567/mo

    Rent Zestimate®

    Refinance and save

    $5,147/mo

    Est. payment

    Refinancing to a lower rate could help reduce your monthly payments and save thousands over the life of the loan.

    See today's rates

    $5,147/mo

    Est. payment

    Explore your selling options

    Work with a Zillow partner agent

    Leverage their expertise and Zillow's premium Showcase listings to get your home seen by more buyers.

    Get started

    List with your own agent

    Get your home in front of millions of buyers by listing it on Zillow.

    Learn how to do it

    Sell it yourself

    Take full control of how buyers see your home on Zillow by listing For Sale by Owner (FSBO).

    List your home

    What's special

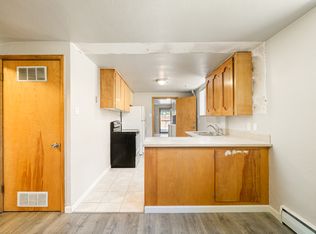
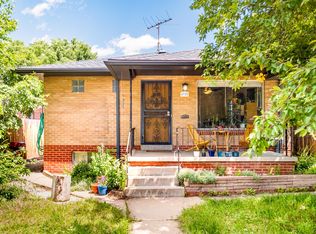
    Charming highly updated Highland home, just under 2000 finished square feet. 3 beds, 2 baths with open floorplan on a 5,070 square foot lot, ready to move into and enjoy. If house hacking is on your mind, this one is ready, and it’s just as easy to set up for comfortable multigenerational living. The downstairs is a walk out with its own separate entry, so you can live upstairs and rent downstairs or vice versa, a real win win! Updated kitchen and updated baths throughout. Top of the line Andersen windows, gorgeous oak floors, and a large covered patio built for the best entertaining. Hot tub included. Xeriscaped front yard. Turf backyard. Water smart. Zero mow. More time on the patio, less time on maintenance. Single car garage off the back alley. Second garage bay currently finished as a home gym. Easy to reopen as a second garage space. Alley also adds 2 more off street parking spots along the back fence. Primary suite added downstairs with a modern ensuite bath, very large walk in closet and dedicated laundry room. Walk to Highlands Square. Walk to Sloans Lake. Minutes to Edgewater and the Tennyson corridor, coffee, dinner, groceries, and highways. Lastly, this home feeds into top rated schools including Edison Elementary. Schedule your showing today!

    Zillow last checked:

    Listing updated:

    Listed by:

    Gerard Langhuoth 720-312-1032 Gerard.finishline@gmail.com,

    Guide Real Estate

    Bought with:

    Katrin Deuter, 40043081

    HomeSmart Realty

    Source: REcolorado as distributed by MLS GRID,MLS#: 7388069MLS Logo

    Facts & features

    Interior

    Bedrooms & bathrooms
    • Bedrooms: 3
    • Bathrooms: 2
    • Full bathrooms: 2
    • Main level bathrooms: 1
    • Main level bedrooms: 2
    Bedroom
    • Level: Main
    Bedroom
    • Level: Main
    Bedroom
    • Description: Primary With En-Suite Bath And Large Walk In Closet
    • Level: Basement
    Bathroom
    • Description: Fully Remodeled Baths
    • Level: Main
    Bathroom
    • Level: Basement
    Dining room
    • Level: Main
    Family room
    • Level: Basement
    Kitchen
    • Description: Opens To Living Room And Back Deck For Best Entertaining
    • Level: Main
    Laundry
    • Level: Basement
    Heating
    • Forced Air
    Cooling
    • Central Air
    Appliances
    • Laundry: In Unit
    Features
    • Basement: Finished,Full,Walk-Out Access
    Interior area
    • Total structure area: 1,948
    • Total interior livable area: 1,948 sqft
    • Finished area above ground: 1,062
    • Finished area below ground: 886

    Property

    Parking
    • Total spaces: 3
    • Parking features: Concrete, Dry Walled, Insulated Garage, Lighted, Garage Door Opener, Storage
    • Attached garage spaces: 1
    • Details: Off Street Spaces: 2
    Features
    • Levels: One
    • Stories: 1
    • Patio & porch: Deck, Front Porch
    Lot
    • Size: 4,791 Square Feet
    • Features: Level
    Details
    • Parcel number: 230219019
    • Zoning: U-SU-C
    • Special conditions: Standard

    Construction

    Type & style
    • Home type: SingleFamily
    • Architectural style: Bungalow
    • Property subtype: Single Family Residence
    Materials
    • Brick, Frame, Metal Siding
    • Roof: Composition
    Condition
    • Updated/Remodeled
    • Year built: 1955

    Utilities & green energy

    • Sewer: Public Sewer
    • Water: Public

    Community & HOA

    Community
    • Subdivision: Cottage Hill
    HOA
    • Has HOA: No
    Location
    • Region: Denver

    Financial & listing details

    • Price per square foot: $431/sqft
    • Tax assessed value: $824,000
    • Annual tax amount: $4,445
    • Date on market: 7/23/2026
    • Listing terms: Cash,Conventional,FHA,VA Loan
    • Exclusions: Seller's Personal Property
    • Ownership: Individual

    Price history

    DateEventPrice
    9/2/2026Sold$840,000+2.6%$431/sqft
    Source: REcolorado as distributed by MLS GRID #7388069 Report a problem
    7/24/2026Pending sale$819,000$420/sqft
    Source: REcolorado as distributed by MLS GRID #7388069 Report a problem
    7/23/2026Listed for sale$819,000+179.5%$420/sqft
    Source: REcolorado as distributed by MLS GRID #7388069 Report a problem
    9/11/2008Sold$293,000$150/sqft
    Source: Public Record Report a problem

    Public tax history

    YearProperty taxesTax assessment
    2025$3,895 +2.2%$58,100 +18.1%
    2024$3,811 +43.2%$49,180 -6.1%
    2023$2,661 +3.6%$52,360 +56.5%
    2022$2,568 -3%$33,460 -2.8%
    2021$2,648 +2.9%$34,420 -3.5%
    2020$2,574 +19%$35,685 -0.7%
    2019$2,162 $35,935 +28.6%
    2018$2,162 +0.3%$27,950
    2017$2,156 +13.2%$27,950 +14.6%
    2016$1,905 +6.7%$24,380
    2015$1,786 0%$24,380 +13.4%
    2014$1,786 -5.4%$21,500
    2013$1,889 +17.9%$21,500 -4.3%
    2012$1,602 +5.1%$22,470 +1.8%
    2011$1,524 +2.2%$22,068 -3.6%
    2010$1,491 +70%$22,890
    2009$877 -0.2%$22,890 +8.5%
    2008$878 +16.1%$21,090
    2007$757 -40.7%$21,090 +9.5%
    2006$1,275 +7.5%$19,260
    2005$1,186 +115.9%$19,260 +1.7%
    2003$549 -49%$18,930 +3.3%
    2002$1,077 $18,330 +25.2%
    2001-- $14,640
    Find assessor info on the county website

    Neighborhood: West Highland

    Nearby schools

    GreatSchools rating
    Schools provided by the listing agent
    • Elementary: Edison
    • Middle: Skinner
    • High: North
    • District: Denver 1

    Source: REcolorado as distributed by MLS GRID. This data may not be complete. We recommend contacting the local school district to confirm school assignments for this home.

    Get a cash offer in 3 minutes
    Find out how much your home could sell for in as little as 3 minutes with a no-obligation cash offer.
    Estimated market value
    $833,300
    Get a cash offer in 3 minutes
    Find out how much your home could sell for in as little as 3 minutes with a no-obligation cash offer.
    Estimated market value
    $833,300