Skip main navigation
Closed
  • $835,000

    4921 W Dakin St, Chicago, IL 60641

    5beds
    3,585sqft
    Single Family Residence
    Built in 2019
    3,100 Square Feet Lot
    $905,000 Zestimate®
    $233/sqft
    $4,615 Estimated rent

    Home value

    $905,000

    $815,000 - $1.00M

    $4,615/mo

    Zestimate® history
    Loading
    Loading...

    Owner options

    List your home for rent

    $4,615/mo

    Rent Zestimate®

    Find your next renter with Zillow Rental Manager. Plus, with online applications, you can quickly screen prospective tenants – for free.

    Learn more

    $4,615/mo

    Rent Zestimate®

    Refinance and save

    $5,872/mo

    Est. payment

    Refinancing to a lower rate could help reduce your monthly payments and save thousands over the life of the loan.

    See today's rates

    $5,872/mo

    Est. payment

    Explore your selling options

    Work with a Zillow partner agent

    Leverage their expertise and Zillow's premium Showcase listings to get your home seen by more buyers.

    Get started

    List with your own agent

    Get your home in front of millions of buyers by listing it on Zillow.

    Learn how to do it

    Sell it yourself

    Take full control of how buyers see your home on Zillow by listing For Sale by Owner (FSBO).

    List your home

    What's special

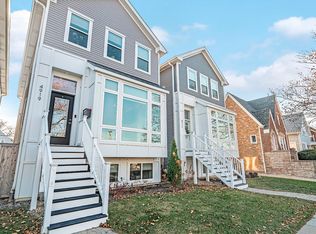
    Welcome to 4921 W Dakin, an exquisite and spacious residence built in 2019, showcasing luxurious upgrades and custom finishes. With meticulous attention to detail, this home features designer-selected finishes, window treatments, and light fixtures throughout. The bright and inviting living and dining areas are illuminated by expansive front windows, allowing natural light to fill the space. The large eat-in kitchen is a chef's dream, complete with quartz countertops, stainless steel appliances, ample cabinetry, a sizable pantry, and a generous island with built-in wine cooler-ideal for cooking and entertaining. The charming built-in banquette seating also opens for additional storage. Seamlessly connected to the kitchen, the family room features a cozy fireplace with a tiled surround and a custom mantel, along with built-in shelving, creating a warm and inviting gathering space. Upstairs, you'll discover three spacious bedrooms, each equipped with custom-built closets. The primary suite impresses with a vaulted ceiling, dual walk-in closets, and a luxurious bath highlighted by a dual vanity and an oversized shower with a built-in quartz bench. The two additional bedrooms share a beautifully appointed hallway bathroom, complete with a double vanity. A full-sized laundry room with a sink adds convenience and completes this level. The lower level boasts a generously sized recreation room with custom built-ins, making it perfect for entertaining or a play area. It also includes two additional bedrooms, one featuring a built-in desk, ideal for guests or a home office. This level is completed by a full bathroom and a separate storage area. Modern amenities include high-efficiency dual-zone HVAC, a sump pump with battery backup, drain tiles, a Nest thermostat, a Ring doorbell, and two Ring cameras. Outdoor spaces feature a lovely backyard patio and a rooftop deck above the garage. With an impressive Walk Score of 87, this home is conveniently located near a variety of dining options, such as Eggsperience, Foundation Tavern, Junebug Cafe, and Community Tavern. Just a short stroll away is Portage Park, featuring an Olympic-sized pool, tennis courts, a gym, football fields, and cultural arts facilities-providing endless recreational opportunities.

    Zillow last checked:

    Listing updated:

    Listing courtesy of:

    Juliana Yeager 773-732-1063,

    @properties Christie's International Real Estate,

    Benjamin Yeager 773-606-1966,

    @properties Christie's International Real Estate

    Bought with:

    Lisa Kalous

    Compass

    Source: MRED as distributed by MLS GRID,MLS#: 12201053MLS Logo

    Facts & features

    Interior

    Bedrooms & bathrooms
    • Bedrooms: 5
    • Bathrooms: 4
    • Full bathrooms: 3
    • 1/2 bathrooms: 1
    Primary bedroom
    • Features: Flooring (Carpet), Bathroom (Full)
    • Level: Second
    • Area: 196 Square Feet
    • Dimensions: 14X14
    Bedroom 2
    • Features: Flooring (Carpet)
    • Level: Second
    • Area: 160 Square Feet
    • Dimensions: 16X10
    Bedroom 3
    • Features: Flooring (Carpet)
    • Level: Second
    • Area: 110 Square Feet
    • Dimensions: 11X10
    Bedroom 4
    • Features: Flooring (Carpet)
    • Level: Lower
    • Area: 100 Square Feet
    • Dimensions: 10X10
    Bedroom 5
    • Level: Lower
    • Area: 100 Square Feet
    • Dimensions: 10X10
    Dining room
    • Features: Flooring (Hardwood)
    • Level: Main
    • Area: 168 Square Feet
    • Dimensions: 14X12
    Family room
    • Features: Flooring (Hardwood)
    • Level: Main
    • Area: 216 Square Feet
    • Dimensions: 18X12
    Kitchen
    • Features: Kitchen (Eating Area-Breakfast Bar, Eating Area-Table Space, Island, Pantry-Closet), Flooring (Hardwood)
    • Level: Main
    • Area: 270 Square Feet
    • Dimensions: 18X15
    Laundry
    • Level: Second
    • Area: 60 Square Feet
    • Dimensions: 10X06
    Living room
    • Features: Flooring (Hardwood)
    • Level: Main
    • Area: 208 Square Feet
    • Dimensions: 13X16
    Recreation room
    • Features: Flooring (Carpet)
    • Level: Lower
    • Area: 340 Square Feet
    • Dimensions: 20X17
    Storage
    • Level: Lower
    • Area: 238 Square Feet
    • Dimensions: 17X14
    Heating
    • Natural Gas, Forced Air
    Cooling
    • Central Air
    Appliances
    • Included: Range, Microwave, Dishwasher, Refrigerator, Washer, Dryer, Disposal, Stainless Steel Appliance(s), Wine Refrigerator
    • Laundry: Upper Level, Gas Dryer Hookup, In Unit
    Features
    • Built-in Features, Walk-In Closet(s), Open Floorplan, Special Millwork, Pantry
    • Flooring: Hardwood, Carpet, Wood
    • Windows: Drapes
    • Basement: Finished,Daylight
    • Number of fireplaces: 1
    • Fireplace features: Gas Log, Gas Starter, Family Room
    Interior area
    • Total structure area: 3,585
    • Total interior livable area: 3,585 sqft
    • Finished area below ground: 897

    Property

    Parking
    • Total spaces: 2
    • Parking features: Garage Door Opener, On Site, Garage Owned, Detached, Garage
    • Garage spaces: 2
    • Has uncovered spaces: Yes
    Accessibility
    • Accessibility features: No Disability Access
    Features
    • Stories: 2
    • Patio & porch: Roof Deck, Patio, Deck
    Lot
    • Size: 3,100 sqft
    • Dimensions: 25 X 124
    Details
    • Parcel number: 13212060460000
    • Special conditions: None

    Construction

    Type & style
    • Home type: SingleFamily
    • Property subtype: Single Family Residence
    Materials
    • Combination
    Condition
    • New construction: No
    • Year built: 2019

    Utilities & green energy

    • Sewer: Public Sewer
    • Water: Lake Michigan

    Community & neighborhood

    Location
    • Region: Chicago

    HOA & financial

    HOA
    • Services included: None

    Other

    Other facts
    • Listing terms: Conventional
    • Ownership: Fee Simple

    Price history

    DateEventPrice
    12/17/2024Sold$835,000+10%$233/sqft
    Source: MRED as distributed by MLS GRID #12201053 Report a problem
    11/30/2021Sold$759,000$212/sqft
    Source: MRED as distributed by MLS GRID #11221338 Report a problem
    10/8/2021Contingent$759,000$212/sqft
    Source: MRED as distributed by MLS GRID #11221338 Report a problem
    9/16/2021Listed for sale$759,000+5.5%$212/sqft
    Source: MRED as distributed by MLS GRID #11221338 Report a problem
    2/22/2019Sold$719,500$201/sqft
    Source: Public Record Report a problem

    Public tax history

    YearProperty taxesTax assessment
    2024-- $75,000 +13.6%
    2023$13,925 +2.6%$65,999
    2022$13,575 +2.3%$65,999
    2021$13,272 +6.4%$65,999 +17.8%
    2020$12,478 +83.3%$56,012 +57%
    2019$6,807 +918.1%$35,686 +954.2%
    2018$669 -8.2%$3,385
    2017$729 $3,385

    Find assessor info on the county website

    Neighborhood: Portage Park

    Nearby schools

    GreatSchools rating
    Schools provided by the listing agent
    • Elementary: Gray Elementary School
    • High: Schurz High School
    • District: 299

    Source: MRED as distributed by MLS GRID. This data may not be complete. We recommend contacting the local school district to confirm school assignments for this home.

    Get a cash offer in 3 minutes
    Find out how much your home could sell for in as little as 3 minutes with a no-obligation cash offer.
    Estimated market value
    $905,000
    Get a cash offer in 3 minutes
    Find out how much your home could sell for in as little as 3 minutes with a no-obligation cash offer.
    Estimated market value
    $905,000