Skip main navigation
Closed
  • $673,100

    4921 W Newport Ave, Chicago, IL 60641

    4beds
    3,400sqft
    Single Family Residence
    Built in 1920
    4,125 Square Feet Lot
    $673,100 Zestimate®
    $198/sqft
    $3,919 Estimated rent

    Home value

    $673,100

    $633,000 - $720,000

    $3,919/mo

    Zestimate® history
    Loading
    Loading...

    Owner options

    List your home for rent

    $3,919/mo

    Rent Zestimate®

    Find your next renter with Zillow Rental Manager. Plus, with online applications, you can quickly screen prospective tenants – for free.

    Learn more

    $3,919/mo

    Rent Zestimate®

    Refinance and save

    $4,809/mo

    Est. payment

    Refinancing to a lower rate could help reduce your monthly payments and save thousands over the life of the loan.

    See today's rates

    $4,809/mo

    Est. payment

    Explore your selling options

    Work with a Zillow partner agent

    Leverage their expertise and Zillow's premium Showcase listings to get your home seen by more buyers.

    Get started

    List with your own agent

    Get your home in front of millions of buyers by listing it on Zillow.

    Learn how to do it

    Sell it yourself

    Take full control of how buyers see your home on Zillow by listing For Sale by Owner (FSBO).

    List your home

    What's special

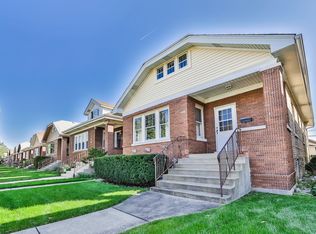
    Classic brick bungalowHot portage parkWalk to restaurantsGranite countersOversized showerWainscoting throughoutGorgeous crown moldings

    *** MULTIPLE OFFERS RECEIVED OFFER ACCEPTED**** Classic brick bungalow in HOT Portage Park on an extra-wide 33x125 lot. This beautiful home was gut rehabbed in 2014, featuring 4bd/3.1ba. Open floor-plan layout that easily connects the living room w/fireplace & dining room, ideal space for entertaining guests and hosting formal gatherings. Gorgeous crown moldings and wainscoting throughout. Chef's kitchen w/42inch cabinets, stainless steel appliances and granite counters. The second floor comprises of three bedrooms. Primary bedroom with en-suite bathroom boasts a double vanity w/granite counters, oversized shower and large walk-in closet. Full finished basement with guest bedroom and full bathroom. Deck that overlooks fenced in back yard with a 2-car garage. Tons of storage with custom Elfa closet systems. Walk to restaurants and public transit. Brand new HVAC. Don't miss out on this fantastic opportunity to make this beautiful home yours!

    This property is off market, which means it's not currently listed for sale or rent on Zillow. This may be different from what's available on other websites or public sources.

    Zillow last checked:

    Listing updated:

    Listed by:

    Ivona Kutermankiewicz 773-865-5661,

    Berkshire Hathaway HomeServices Chicago,

    Lucyna Wrucha, RENE,

    Berkshire Hathaway HomeServices Chicago

    Bought with:

    Daniel DePaepe

    Dream Town Real Estate

    Source: MRED as distributed by MLS GRID,MLS#: 11790449MLS Logo

    Facts & features

    Interior

    Bedrooms & bathrooms
    • Bedrooms: 4
    • Bathrooms: 4
    • Full bathrooms: 3
    • 1/2 bathrooms: 1
    Rooms
    • Room types: No additional rooms
    Primary bedroom
    • Features: Flooring (Carpet), Bathroom (Full)
    • Level: Second
    • Area: 289 Square Feet
    • Dimensions: 17X17
    Bedroom 2
    • Features: Flooring (Carpet)
    • Level: Second
    • Area: 110 Square Feet
    • Dimensions: 11X10
    Bedroom 3
    • Features: Flooring (Carpet)
    • Level: Second
    • Area: 140 Square Feet
    • Dimensions: 14X10
    Bedroom 4
    • Features: Flooring (Other)
    • Level: Basement
    • Area: 110 Square Feet
    • Dimensions: 11X10
    Dining room
    • Features: Flooring (Hardwood)
    • Level: Main
    • Area: 121 Square Feet
    • Dimensions: 11X11
    Family room
    • Features: Flooring (Hardwood)
    • Level: Main
    • Area: 600 Square Feet
    • Dimensions: 30X20
    Kitchen
    • Features: Kitchen (Eating Area-Breakfast Bar), Flooring (Hardwood)
    • Level: Main
    • Area: 204 Square Feet
    • Dimensions: 17X12
    Laundry
    • Level: Basement
    • Area: 70 Square Feet
    • Dimensions: 10X7
    Living room
    • Features: Flooring (Hardwood)
    • Level: Main
    • Area: 494 Square Feet
    • Dimensions: 26X19
    Heating
    • Natural Gas
    Cooling
    • Central Air, None
    Appliances
    • Included: Range, Microwave, Dishwasher, Refrigerator, Freezer, Disposal, Stainless Steel Appliance(s), Humidifier
    Features
    • Flooring: Hardwood
    • Basement: Finished,Full
    • Number of fireplaces: 1
    Interior area
    • Total structure area: 0
    • Total interior livable area: 3,400 sqft

    Property

    Parking
    • Total spaces: 2
    • Parking features: On Site, Garage Owned, Detached, Garage
    • Garage spaces: 2
    Accessibility
    • Accessibility features: No Disability Access
    Features
    • Stories: 1.5
    • Patio & porch: Deck
    Lot
    • Size: 4,125 Square Feet
    • Dimensions: 33X125
    Details
    • Parcel number: 13214070170000
    • Special conditions: None
    • Other equipment: Ceiling Fan(s)

    Construction

    Type & style
    • Home type: SingleFamily
    • Property subtype: Single Family Residence
    Materials
    • Brick
    • Foundation: Concrete Perimeter
    • Roof: Shake
    Condition
    • New construction: No
    • Year built: 1920
    • Major remodel year: 2014

    Utilities & green energy

    • Electric: 200+ Amp Service
    • Sewer: Public Sewer
    • Water: Lake Michigan

    Community & HOA

    HOA
    • Services included: None
    Location
    • Region: Chicago

    Financial & listing details

    • Price per square foot: $198/sqft
    • Tax assessed value: $24,810
    • Annual tax amount: $7,579
    • Date on market: 6/11/2023
    • Listing terms: Conventional
    • Ownership: Fee Simple

    Price history

    DateEventPrice
    7/12/2023Sold$560,000+2%$165/sqft
    Source: MRED as distributed by MLS GRID #11790449 Report a problem
    6/12/2023Pending sale$549,000$161/sqft
    Source: MRED as distributed by MLS GRID #11790449 Report a problem
    6/10/2023Contingent--
    Source: MRED as distributed by MLS GRID #11790449 Report a problem
    6/1/2023Pending sale$549,000$161/sqft
    Source: Berkshire Hathaway HomeServices Chicago #11790449 Report a problem
    6/1/2023Contingent$549,000$161/sqft
    Source: MRED as distributed by MLS GRID #11790449 Report a problem
    5/24/2023Listed for sale$549,000+35.6%$161/sqft
    Source: MRED as distributed by MLS GRID #11790449 Report a problem
    10/1/2014Sold$405,000-2.4%$119/sqft
    Source: MRED as distributed by MLS GRID #08691120 Report a problem
    8/4/2014Listed for sale$415,000+15.3%$122/sqft
    Source: @properties #08691120 Report a problem
    4/10/2013Sold$360,000-5.2%$106/sqft
    Source: Berkshire Hathaway HomeServices Koenig Rubloff #08221115_60641 Report a problem
    2/23/2013Pending sale$379,900$112/sqft
    Source: CENTURY 21 Affiliated #08221115 Report a problem
    11/19/2012Listed for sale$379,900+192.5%$112/sqft
    Source: CENTURY 21 Affiliated #08221115 Report a problem
    8/9/2012Listing removed$129,900$38/sqft
    Source: Great Street Properties, Inc. #07970125 Report a problem
    3/14/2012Price change$129,900-3.7%$38/sqft
    Source: Great Street Properties, Inc. #07970125 Report a problem
    3/7/2012Price change$134,900-3.6%$40/sqft
    Source: Great Street Properties, Inc. #07970125 Report a problem
    1/22/2012Price change$139,900+382.4%$41/sqft
    Source: Re/Max Signature Report a problem
    1/10/2012Price change--
    Source: Great Street Properties #07970125 Report a problem
    12/15/2011Price change$29,000-82.8%$9/sqft
    Source: Auction.com Report a problem
    11/18/2011Listed for sale--
    Source: Auction.com Report a problem
    8/1/2001Sold$168,500$50/sqft
    Source: Agent Provided Report a problem

    Public tax history

    YearProperty taxesTax assessment
    2024-- $2,481 +23.9%
    2023$422 +2.6%$2,002
    2022$412 -86.1%$2,002 -86.4%
    2021$2,969 +889.9%$14,762 +996.7%
    2020$300 +10.9%$1,346
    2019$270 +1.7%$1,346
    2018$266 -1.3%$1,346 +7.5%
    2017$270 +7.5%$1,252
    2016$251 +9.3%$1,252
    2015$229 +3.9%$1,252 +5.2%
    2014$221 +2%$1,190
    2013$216 +1.3%$1,190
    2012$214 -8.5%$1,190 -17.4%
    2011$233 -0.4%$1,440
    2010$234 +4.4%$1,440
    2009$225 -2.4%$1,440 -10.2%
    2008$230 +1%$1,604
    2007$228 -1.1%$1,604
    2006$230 +4.8%$1,604 +19.3%
    2005$220 +1%$1,344
    2004$217 +2.2%$1,344
    2003$213 -11.9%$1,344
    2002$241 +3.8%$1,344
    2001$233 +0.6%$1,344
    2000$231 +0%$1,344 +11.6%
    1999$231 $1,204
    Find assessor info on the county website

    Neighborhood: Portage Park

    Nearby schools

    GreatSchools rating
    Schools provided by the listing agent
    • District: 299

    Source: MRED as distributed by MLS GRID. This data may not be complete. We recommend contacting the local school district to confirm school assignments for this home.

    Get a cash offer in 3 minutes
    Find out how much your home could sell for in as little as 3 minutes with a no-obligation cash offer.
    Estimated market value
    $673,100
    Get a cash offer in 3 minutes
    Find out how much your home could sell for in as little as 3 minutes with a no-obligation cash offer.
    Estimated market value
    $673,100