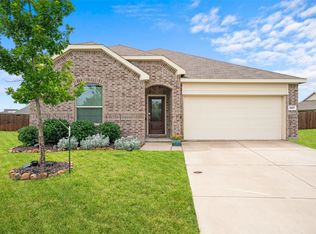
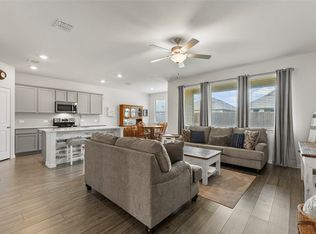
Bridgewater Beauty! This beautiful one and a half story home is located on an oversized premium lot across from the playground. This is one of the larger homes in the neighborhood with 4 bedrooms, 2.5 baths, and a large gameroom upstairs. The formal dining works well as flex room to use as needed as a formal, study, or playroom. The family room has lots of space and is open to the pretty kitchen with white cabinets, stainless appliances and granite countertops. The backyard has a covered patio, an extended concrete patio with pergola, and a circular sitting area perfect for a firepit. Bridgewater Estates is within Princeton ISD and is a master planned community just steps away from Lake Lavon. Enjoy all the amenities with the clubhouse, swimming pool with lazy river, manmade beach, fitness center, sand volleyball, dog park, and an elementary school within the neighborhood. Shopping or dining in Princeton as well as easy Access to Downtown Mckinney or Allen. This one is move in ready!!
Sold
Price Unknown
4921 Woodloch Dr, Princeton, TX 75407
4beds
2,347sqft
Single Family Residence
Built in 2020
10,497 Square Feet Lot
$-- Zestimate®
$--/sqft
$2,414 Estimated rent
Home value
Not available
Estimated sales range
Not available
$2,414/mo
Zestimate® history
Owner options
List your home for rent
$2,414/mo
Rent Zestimate®
Find your next renter with Zillow Rental Manager. Plus, with online applications, you can quickly screen prospective tenants – for free.
$2,414/mo
Rent Zestimate®
Refinance and save
$500/mo
Est. payment
Refinancing to a lower rate could help reduce your monthly payments and save thousands over the life of the loan.
$500/mo
Est. payment
Explore your selling options
Work with a Zillow partner agent
Leverage their expertise and Zillow's premium Showcase listings to get your home seen by more buyers.
Get startedList with your own agent
Get your home in front of millions of buyers by listing it on Zillow.
Learn how to do itSell it yourself
Take full control of how buyers see your home on Zillow by listing For Sale by Owner (FSBO).
List your homeWhat's special
Swimming poolLazy riverFormal diningSand volleyballFlex roomLarge gameroomPretty kitchen
Zillow last checked:
Listing updated:
Listed by:
Garrett Barkley 0780111 972-979-8212,
Coldwell Banker Apex, REALTORS 972-772-9300,
Brigitte Barkley 0476972 972-467-1892,
Coldwell Banker Apex, REALTORS
Bought with:
Rawan Ahmad
DHS Realty
Source: NTREIS,MLS#: 20413456
Facts & features
Interior
Bedrooms & bathrooms
- Bedrooms: 4
- Bathrooms: 3
- Full bathrooms: 2
- 1/2 bathrooms: 1
Primary bedroom
- Level: First
- Dimensions: 14 x 13
Bedroom
- Level: First
- Dimensions: 11 x 11
Bedroom
- Level: First
- Dimensions: 11 x 11
Bedroom
- Level: First
- Dimensions: 10 x 11
Dining room
- Level: First
- Dimensions: 11 x 11
Game room
- Level: Second
- Dimensions: 18 x 15
Living room
- Level: First
- Dimensions: 11 x 13
Heating
- Electric
Cooling
- Central Air, Ceiling Fan(s)
Appliances
- Included: Dishwasher, Electric Cooktop, Disposal
- Laundry: Washer Hookup, Electric Dryer Hookup
Features
- High Speed Internet, Kitchen Island, Open Floorplan, Pantry, Walk-In Closet(s)
- Flooring: Carpet, Luxury Vinyl Plank
- Has basement: No
- Has fireplace: No
Interior area
- Total interior livable area: 2,347 sqft
Property
Parking
- Total spaces: 2
- Parking features: Door-Single, Garage Faces Front
- Attached garage spaces: 2
Features
- Levels: One and One Half
- Stories: 1.5
- Patio & porch: Covered
- Exterior features: Fire Pit
- Pool features: None
- Fencing: Wood
Lot
- Size: 10,497 Square Feet
- Features: Interior Lot, Subdivision, Sprinkler System, Few Trees
Details
- Additional structures: Pergola
- Parcel number: R1208200C00301
Construction
Type & style
- Home type: SingleFamily
- Architectural style: Traditional,Detached
- Property subtype: Single Family Residence
- Attached to another structure: Yes
Materials
- Brick
- Foundation: Slab
- Roof: Composition
Condition
- Year built: 2020
Utilities & green energy
- Utilities for property: Municipal Utilities, Sewer Available, Water Available
Community & HOA
Community
- Features: Playground
- Subdivision: Bridgewater Ph 1b
HOA
- Has HOA: Yes
- Services included: All Facilities
- HOA fee: $500 annually
- HOA name: PMP Management
- HOA phone: 888-882-0588
Location
- Region: Princeton
Financial & listing details
- Tax assessed value: $188,101
- Annual tax amount: $8,876
- Date on market: 8/24/2023
- Cumulative days on market: 50 days
- Listing terms: Cash,Conventional,FHA,VA Loan
- Exclusions: Curtain rods and curtains.
Price history
| Date | Event | Price |
|---|---|---|
| 11/3/2023 | Sold | -- |
Source: NTREIS #20413456 Report a problem | ||
| 10/26/2023 | Pending sale | $415,000$177/sqft |
Source: NTREIS #20413456 Report a problem | ||
| 10/14/2023 | Contingent | $415,000$177/sqft |
Source: NTREIS #20413456 Report a problem | ||
| 8/24/2023 | Listed for sale | $415,000$177/sqft |
Source: NTREIS #20413456 Report a problem | ||
Public tax history
| Year | Property taxes | Tax assessment |
|---|---|---|
| 2021 | $1,881 +437.4% | $188,101 +437.4% |
| 2020 | $350 | $35,000 |
Find assessor info on the county website
Neighborhood: 75407
Nearby homes
- $371,4004 bd2 ba2.3k sqft4921 Woodloch Dr, Princeton, TX 75407Off Market
- $--4 bd2 ba1.9k sqft4917 Woodloch Dr, Princeton, TX 75407Sold
- $249,2344 bd2 ba1.9k sqft4917 Woodloch Dr, Princeton, TX 75407Off Market
- $--3 bd2 ba1.5k sqft4925 Woodloch Dr, Princeton, TX 75407Sold
- $328,6004 bd2 ba2.3k sqft5015 Ascot Way, Princeton, TX 75407Off Market
- $248,8003 bd2 ba1.4k sqft5011 Ascot Way, Princeton, TX 75407Off Market
- $286,4004 bd2 ba1.8k sqft4929 Woodloch Dr, Princeton, TX 75407Off Market
- $232,4114 bd2 ba1.8k sqft4929 Woodloch Dr, Princeton, TX 75407Off Market
Nearby schools
GreatSchools rating
- 5/10MAYFIELD ELGrades: PK-5Distance: 1.2 mi
- 6/10Mattei MiddleGrades: 6-8Distance: 2 mi
- 5/10Princeton High SchoolGrades: 9-12Distance: 5.5 mi
Schools provided by the listing agent
- Elementary: Mayfield
- Middle: Clark
- High: Princeton
- District: Princeton ISD
Source: NTREIS. This data may not be complete. We recommend contacting the local school district to confirm school assignments for this home.
- Texas
- Collin County
- Princeton
- 75407
- 4921 Woodloch Dr
Nearby cities
Nearby zip codes
Other Princeton Topics
