Skip main navigation
Off market
  • $1,187,700

    4922.5 McConnell Ave, Los Angeles, CA 90066

    3beds
    1,858sqft
    Townhouse
    Built in 1971
    -- sqft lot
    $1,187,700 Zestimate®
    $639/sqft
    $5,527 Estimated rent

    Home value

    $1,187,700

    $1.07M - $1.33M

    $5,527/mo

    Zestimate® history
    Loading
    Loading...

    Owner options

    List your home for rent

    $5,527/mo

    Rent Zestimate®

    Find your next renter with Zillow Rental Manager. Plus, with online applications, you can quickly screen prospective tenants – for free.

    Learn more

    $5,527/mo

    Rent Zestimate®

    Refinance and save

    $8,059/mo

    Est. payment

    Refinancing to a lower rate could help reduce your monthly payments and save thousands over the life of the loan.

    See today's rates

    $8,059/mo

    Est. payment

    Explore your selling options

    Work with a Zillow partner agent

    Leverage their expertise and Zillow's premium Showcase listings to get your home seen by more buyers.

    Get started

    List with your own agent

    Get your home in front of millions of buyers by listing it on Zillow.

    Learn how to do it

    Sell it yourself

    Take full control of how buyers see your home on Zillow by listing For Sale by Owner (FSBO).

    List your home

    What's special

    Recessed lightingLovely groundsPrivate atriumLarge patioSpacious formal dining roomEpoxy floorsModern townhome

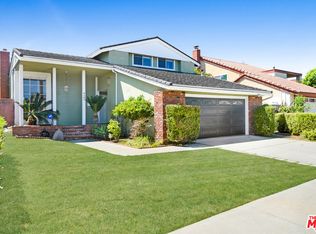
    This BIG, bright, & beautiful 3-bedroom, 2.5-bath townhome is one of the largest plans in the complex and features its own unique design. There are only 11 of these floorplans out of the 100 units. This modern townhome is filled with natural light and breezes and will make you feel right at home from the moment you enter! With direct access to the private EXTRA LARGE 2-car "finished” garage with epoxy floors and luxury vinyl planks in the massive storage area with 6 foot high ceilings, built-in cabinets, recessed lighting, and a separate HOME OFFICE/bonus room included. It features hardwood floors throughout and 3 separate outdoor living spaces: a large patio, private atrium, and large master balcony with view of a babbling brook. Large living room w/fireplace and glass railings linking a spacious formal dining room. The remodeled eat-in kitchen has granite counters, all stainless steel appliances, and is loaded with cabinets. Main floor also features a large den/family room -- that was originally a 4th bedroom -- and in-unit laundry located in a half bath. Three upstairs bedrooms with mirrored closets. Primary bedroom has tall, cathedral ceilings, recessed lighting, and en-suite bathroom with spa tub and two outdoor spaces. Complex has lovely grounds in a park-like setting with a pool, spa, clubhouse, and two saunas. Casa De Marina has Low HOA fees that include access to both amenities and earthquake insurance. Located within 250 feet of the Ballona Creek Bike path entrance. Property is being sold in as-is present condition. Owner is a CA Licensed real estate broker and does not represent or guarantee accuracy of the square footage, permitted or unpermitted space, bd/ba count, lot size/dimensions, schools, or other information concerning the conditions or features of the property. Buyer is advised to independently verify the accuracy of all information through personal inspection & w/ appropriate professionals to satisfy themselves.

    This property is not currently displayed as for sale or rent on Zillow. This may be different from what's on other websites or public sources.
    Facts & features

    Interior

    Bedrooms & bathrooms
    • Bedrooms: 3
    • Bathrooms: 3
    • Full bathrooms: 1
    • 3/4 bathrooms: 1
    • 1/2 bathrooms: 1
    Heating
    • Forced air, Gas
    Appliances
    • Included: Dishwasher, Dryer, Freezer, Garbage disposal, Microwave, Range / Oven, Refrigerator, Washer
    Features
    • Flooring: Tile, Hardwood
    • Has fireplace: Yes
    Interior area
    • Total interior livable area: 1,858 sqft

    Property

    Parking
    • Total spaces: 2
    • Parking features: Garage - Attached
    Features
    • Exterior features: Stucco
    • Has spa: Yes
    • Has view: Yes
    • View description: City

    Construction

    Type & style
    • Home type: Townhouse
    Condition
    • Year built: 1971

    Community & HOA

    HOA
    • Has HOA: Yes
    • HOA fee: $530 monthly
    Location
    • Region: Los Angeles

    Financial & listing details

    • Price per square foot: $639/sqft

    Price history

    DateEventPrice
    10/26/2022Listing removed--
    Source: Owner Report a problem
    10/18/2022Listed for sale$1,249,000$672/sqft
    Source: Owner Report a problem

    Public tax history

    Tax history is unavailable.

    Neighborhood: Del Rey

    Nearby schools

    GreatSchools rating
    Get a cash offer in 3 minutes
    Find out how much your home could sell for in as little as 3 minutes with a no-obligation cash offer.
    Estimated market value
    $1,187,700
    Get a cash offer in 3 minutes
    Find out how much your home could sell for in as little as 3 minutes with a no-obligation cash offer.
    Estimated market value
    $1,187,700