Experience refined living in this beautifully appointed 5-bedroom, 3-bath residence offering over 3,000 sq ft of modern comfort & thoughtful upgrades. Built in 2022, this home impresses from the moment you step inside, where an airy open-concept layout is enhanced by decorative lighting, granite counters, a spacious kitchen island, & seamless flow between the dining & living areas, perfect for both everyday living & elevated entertaining. The elegant first-floor primary suite features 2024 luxury vinyl plank flooring & an expansive ensuite bath for a serene retreat, while a secondary bedroom on the main level offers ideal flexibility for guests or even a home office.
Upstairs, a large, light-filled game room anchors the second level, creating the perfect setting for movie nights, recreation, or a private lounge space. Three additional bedrooms complete the upstairs, providing comfort & privacy for family or extended guests.
Outside, enjoy a covered patio & a private interior-lot setting, with immediate access to the incredible amenities Eastridge is known for, resort-style pools, a fitness center, multiple parks & playgrounds, hiking & biking trails, sports courts, an outdoor kitchen, & a dog park. Recent enhancements include 2024 full gutters, faux wood blinds throughout, luxury vinyl plank flooring in multiple bedrooms, & ceiling fans added in every bedroom, ensuring both aesthetic appeal & year-round comfort. Ideally located near premier dining, retail, recreation, and top McKinney ISD schools, this home also offers convenient proximity to Hwy 121, US 380, and Hwy 75 for effortless commuting.
A rare blend of space, style, and community living—this residence delivers luxury touches and modern convenience. Don’t miss your chance to experience it.
Sold
Price Unknown
4922 Bellhurst Dr, McKinney, TX 75071
5beds
3,060sqft
Single Family Residence
Built in 2022
5,749 Square Feet Lot
$373,000 Zestimate®
$--/sqft
$3,119 Estimated rent
Home value
$373,000
$354,000 - $395,000
$3,119/mo
Zestimate® history
Owner options
List your home for rent
$3,119/mo
Rent Zestimate®
Find your next renter with Zillow Rental Manager. Plus, with online applications, you can quickly screen prospective tenants – for free.
$3,119/mo
Rent Zestimate®
Refinance and save
$780/mo
Est. payment
Refinancing to a lower rate could help reduce your monthly payments and save thousands over the life of the loan.
$780/mo
Est. payment
Explore your selling options
Work with a Zillow partner agent
Leverage their expertise and Zillow's premium Showcase listings to get your home seen by more buyers.
Get startedList with your own agent
Get your home in front of millions of buyers by listing it on Zillow.
Learn how to do itSell it yourself
Take full control of how buyers see your home on Zillow by listing For Sale by Owner (FSBO).
List your homeWhat's special
Faux wood blinds throughoutGranite countersCovered patioLarge light-filled game roomDecorative lightingSpacious kitchen islandElegant first-floor primary suite
Zillow last checked:
Listing updated:
Listed by:
Laurel Kiehl 0687180 469-389-9958,
EXP REALTY 888-519-7431
Bought with:
Ashley Patton
Redfin Corporation
Source: NTREIS,MLS#: 21159037
Facts & features
Interior
Bedrooms & bathrooms
- Bedrooms: 5
- Bathrooms: 3
- Full bathrooms: 3
Primary bedroom
- Features: En Suite Bathroom
- Level: First
- Dimensions: 15 x 14
Bedroom
- Features: Ceiling Fan(s)
- Level: First
- Dimensions: 13 x 13
Bedroom
- Level: Second
- Dimensions: 13 x 13
Bedroom
- Level: Second
- Dimensions: 13 x 11
Bedroom
- Level: Second
- Dimensions: 13 x 14
Primary bathroom
- Level: First
- Dimensions: 13 x 11
Dining room
- Level: First
- Dimensions: 16 x 9
Other
- Level: First
- Dimensions: 9 x 5
Other
- Level: Second
- Dimensions: 13 x 8
Game room
- Level: Second
- Dimensions: 20 x 21
Kitchen
- Features: Built-in Features, Eat-in Kitchen, Kitchen Island, Pantry
- Level: First
- Dimensions: 13 x 16
Laundry
- Level: First
- Dimensions: 9 x 9
Living room
- Level: First
- Dimensions: 14 x 18
Heating
- Central, Electric
Cooling
- Central Air, Electric
Appliances
- Included: Dishwasher, Disposal, Gas Oven, Gas Range, Microwave
Features
- Decorative/Designer Lighting Fixtures, Eat-in Kitchen, Granite Counters, High Speed Internet, Kitchen Island, Cable TV
- Flooring: Carpet, Ceramic Tile, Luxury Vinyl Plank
- Has basement: No
- Number of fireplaces: 1
- Fireplace features: Gas Log
Interior area
- Total interior livable area: 3,060 sqft
Property
Parking
- Total spaces: 2
- Parking features: Driveway
- Attached garage spaces: 2
- Has uncovered spaces: Yes
Features
- Levels: Two
- Stories: 2
- Exterior features: Awning(s), Rain Gutters
- Pool features: None
- Fencing: Wood
Lot
- Size: 5,749 Square Feet
- Features: Interior Lot
Details
- Parcel number: R1273300I03201
Construction
Type & style
- Home type: SingleFamily
- Architectural style: Traditional,Detached
- Property subtype: Single Family Residence
Materials
- Brick
- Roof: Composition
Condition
- Year built: 2022
Utilities & green energy
- Sewer: Public Sewer
- Water: Public
- Utilities for property: Electricity Connected, Sewer Available, Water Available, Cable Available
Community & HOA
Community
- Features: Curbs
- Security: Security System, Carbon Monoxide Detector(s)
- Subdivision: Eastridge Ph 1b
HOA
- Has HOA: Yes
- Services included: Association Management
- HOA fee: $780 annually
- HOA name: Neighborhood Mgmt
- HOA phone: 972-359-1548
Location
- Region: Mckinney
Financial & listing details
- Tax assessed value: $419,000
- Annual tax amount: $7,438
- Date on market: 1/26/2026
- Cumulative days on market: 14 days
- Listing terms: Cash,Conventional,FHA,VA Loan
- Electric utility on property: Yes
Price history
| Date | Event | Price |
|---|---|---|
| 3/18/2026 | Sold | -- |
Source: NTREIS #21159037 Report a problem | ||
| 2/16/2026 | Pending sale | $400,000$131/sqft |
Source: NTREIS #21159037 Report a problem | ||
| 2/9/2026 | Contingent | $400,000$131/sqft |
Source: NTREIS #21159037 Report a problem | ||
| 1/26/2026 | Listed for sale | $400,000-10.1%$131/sqft |
Source: NTREIS #21159037 Report a problem | ||
| 12/23/2025 | Listing removed | $445,000$145/sqft |
Source: eXp Realty #21119375 Report a problem | ||
| 12/4/2025 | Listed for sale | $445,0000%$145/sqft |
Source: NTREIS #21119375 Report a problem | ||
| 3/11/2023 | Listing removed | -- |
Source:  Meritage Homes Report a problem Meritage Homes Report a problem | ||
| 1/14/2023 | Listed for sale | $445,130$145/sqft |
Source: Meritage Homes Report a problem | ||
Public tax history
| Year | Property taxes | Tax assessment |
|---|---|---|
| 2025 | $7,824 -16.4% | $419,000 -6.5% |
| 2024 | $9,355 +48.9% | $447,951 +140% |
| 2023 | $6,284 | $186,684 |
Find assessor info on the county website
Neighborhood: 75071
Nearby homes
- $385,6004 bd3 ba2.7k sqft4920 Bellhurst Dr, McKinney, TX 75071Off Market
- $320,0003 bd2 ba1.9k sqft4918 Bellhurst Dr, McKinney, TX 75071Off Market
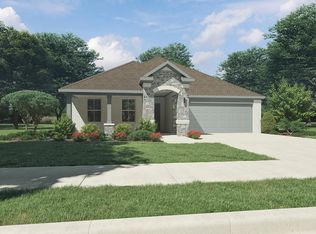
- $321,1003 bd2 ba1.9k sqft4923 Pebblewood Dr, McKinney, TX 75071Off Market
- $467,3005 bd4 ba3.5k sqft4925 Pebblewood Dr, McKinney, TX 75071Off Market
- $328,3004 bd3 ba2k sqft4921 Pebblewood Dr, McKinney, TX 75071Off Market
- $339,5004 bd3 ba2.2k sqft4916 Bellhurst Dr, McKinney, TX 75071Off Market
- $340,8004 bd3 ba2.4k sqft4927 Bellhurst Dr, McKinney, TX 75071Off Market
- $2,3953 bd2 ba1.9k sqft4923 Bellhurst Dr, McKinney, TX 75071For Rent
Nearby schools
GreatSchools rating
- 4/10Webb Elementary SchoolGrades: K-5Distance: 6 mi
- 8/10Scott Morgan Johnson Middle SchoolGrades: 6-8Distance: 7.4 mi
- 8/10McKinney North High SchoolGrades: 9-12Distance: 7.6 mi
Schools provided by the listing agent
- Elementary: Webb
- Middle: Johnson
- High: McKinney North
- District: McKinney ISD
Source: NTREIS. This data may not be complete. We recommend contacting the local school district to confirm school assignments for this home.
Get a cash offer in 3 minutes
Find out how much your home could sell for in as little as 3 minutes with a no-obligation cash offer.
Estimated market value
$373,000
Get a cash offer in 3 minutes
Find out how much your home could sell for in as little as 3 minutes with a no-obligation cash offer.
Estimated market value
$373,000
- Texas
- Collin County
- McKinney
- 75071
- 4922 Bellhurst Dr
Nearby cities
Nearby neighborhoods
Nearby zip codes
Other McKinney Topics
