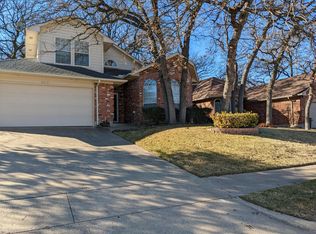
Charming 3-bed, 2-bath brick home with 1,340 sq ft in the desirable Windsor Terrace area, centrally located in Arlington and just 20 minutes from AT&T Stadium. This well-maintained single-story features an open floor plan with split bedrooms, a spacious living room with a WBFP, vaulted ceilings, and built-ins. Enjoy a bright, welcoming layout with comfortable living spaces and mature trees shading a nice backyard. Conveniently located near I-20, shopping, dining, and schools. Easy-care yard on a quiet street. Buyer to verify schools, taxes, HOA, and measurements. A great opportunity in a great location! This home may qualify for down payment assistance for eligible buyers.
Sold
Price Unknown
4922 Canberra Ln, Arlington, TX 76017
3beds
1,340sqft
Single Family Residence
Built in 1986
8,407 Square Feet Lot
$284,100 Zestimate®
$--/sqft
$2,128 Estimated rent
Home value
$284,100
$264,000 - $304,000
$2,128/mo
Zestimate® history
Owner options
List your home for rent
$2,128/mo
Rent Zestimate®
Find your next renter with Zillow Rental Manager. Plus, with online applications, you can quickly screen prospective tenants – for free.
$2,128/mo
Rent Zestimate®
Refinance and save
Refinancing to a lower rate could help reduce your monthly payments and save thousands over the life of the loan.
Explore your selling options
Work with a Zillow partner agent
Leverage their expertise and Zillow's premium Showcase listings to get your home seen by more buyers.
Get startedList with your own agent
Get your home in front of millions of buyers by listing it on Zillow.
Learn how to do itSell it yourself
Take full control of how buyers see your home on Zillow by listing For Sale by Owner (FSBO).
List your homeWhat's special
Zillow last checked:
Listing updated:
Listed by:
Abigail Carr 0550704 817-689-2328,
Abigail Carr 817-689-2328
Bought with:
Misty Mitchell, 0830367
LPT Realty LLC
Source: NTREIS,MLS#: 21286413
Facts & features
Interior
Bedrooms & bathrooms
- Bedrooms: 3
- Bathrooms: 2
- Full bathrooms: 2
Primary bedroom
- Level: First
- Dimensions: 10 x 10
Primary bedroom
- Features: Built-in Features, Garden Tub/Roman Tub, Separate Shower, Walk-In Closet(s)
- Level: First
- Dimensions: 16 x 11
Bedroom
- Level: First
- Dimensions: 11 x 10
Kitchen
- Level: First
- Dimensions: 9 x 8
Living room
- Level: First
- Dimensions: 16 x 14
Appliances
- Included: Dishwasher, Disposal, Microwave
Features
- Cable TV, Walk-In Closet(s)
- Has basement: No
- Number of fireplaces: 1
- Fireplace features: Decorative, Masonry
Interior area
- Total interior livable area: 1,340 sqft
Property
Parking
- Total spaces: 4
- Parking features: Driveway, Garage, Garage Door Opener
- Attached garage spaces: 2
- Carport spaces: 2
Features
- Levels: One
- Stories: 1
- Pool features: None
Lot
- Size: 8,407 Square Feet
- Features: Interior Lot, Sprinkler System
Details
- Parcel number: 05406412
Construction
Type & style
- Home type: SingleFamily
- Architectural style: Detached
- Property subtype: Single Family Residence
- Attached to another structure: Yes
Condition
- Year built: 1986
Utilities & green energy
- Sewer: Public Sewer
- Water: Public
- Utilities for property: Sewer Available, Water Available, Cable Available
Community & HOA
Community
- Subdivision: Windsor Terrace Add
HOA
- Has HOA: No
Location
- Region: Arlington
Financial & listing details
- Tax assessed value: $222,555
- Annual tax amount: $4,864
- Date on market: 5/31/2026
- Cumulative days on market: 185 days
- Exclusions: personal items
Price history
| Date | Event | Price |
|---|---|---|
| 8/10/2026 | Sold | -- |
Source: NTREIS #21286413 Report a problem | ||
| 6/9/2026 | Pending sale | $278,990$208/sqft |
Source: NTREIS #21286413 Report a problem | ||
| 5/31/2026 | Listed for sale | $278,990+0.4%$208/sqft |
Source: NTREIS #21286413 Report a problem | ||
| 5/29/2026 | Listing removed | $278,000$207/sqft |
Source: NTREIS #21125237 Report a problem | ||
| 4/26/2026 | Price change | $278,000-2.8%$207/sqft |
Source: NTREIS #21125237 Report a problem | ||
| 2/24/2026 | Price change | $285,900-3.1%$213/sqft |
Source: NTREIS #21125237 Report a problem | ||
| 1/24/2026 | Price change | $295,000-3.3%$220/sqft |
Source: NTREIS #21125237 Report a problem | ||
| 1/6/2026 | Price change | $305,000-6.2%$228/sqft |
Source: NTREIS #21125237 Report a problem | ||
| 12/4/2025 | Listed for sale | $325,000+218.9%$243/sqft |
Source: NTREIS #21125237 Report a problem | ||
| 6/28/2013 | Sold | -- |
Source: Public Record Report a problem | ||
| 4/16/2013 | Listed for sale | $101,900$76/sqft |
Source: The Property Shop #11935335 Report a problem | ||
| 11/13/2012 | Sold | -- |
Source: Public Record Report a problem | ||
Public tax history
| Year | Property taxes | Tax assessment |
|---|---|---|
| 2025 | $4,865 +0% | $222,555 |
| 2024 | $4,864 -19.4% | $222,555 -18.6% |
| 2023 | $6,036 +10.8% | $273,559 +24.9% |
| 2022 | $5,447 +5.2% | $219,016 +8.5% |
| 2021 | $5,177 +5% | $201,889 +6.4% |
| 2020 | $4,931 +7% | $189,789 +3.4% |
| 2019 | $4,610 +4.8% | $183,555 +8.4% |
| 2018 | $4,400 +11.5% | $169,359 +12.3% |
| 2017 | $3,947 +12.6% | $150,840 +14.5% |
| 2016 | $3,507 +23.1% | $131,766 +30.6% |
| 2015 | $2,849 | $100,903 -6.6% |
| 2014 | $2,849 | $108,000 +5.4% |
| 2013 | -- | $102,500 +0.8% |
| 2012 | -- | $101,700 |
| 2011 | -- | $101,700 -0.2% |
| 2010 | -- | $101,900 -5.4% |
| 2009 | -- | $107,700 |
| 2008 | -- | $107,700 |
| 2007 | -- | $107,700 |
| 2006 | -- | $107,700 |
| 2005 | -- | $107,700 +1.9% |
| 2004 | -- | $105,700 +2.2% |
| 2003 | -- | $103,400 -0.2% |
| 2002 | -- | $103,600 +9.6% |
| 2001 | -- | $94,500 |
| 2000 | -- | $94,500 |
Find assessor info on the county website
Neighborhood: Southwest
Nearby homes
- $--3 bd2 ba1.4k sqft5924 Canberra Ln, Arlington, TX 76017Sold
- $295,2002 bd2 ba1.5k sqft4920 Canberra Ln, Arlington, TX 76017Off Market
- $318,7003 bd3 ba1.7k sqft4918 Canberra Ln, Arlington, TX 76017Off Market
- $321,7003 bd2 ba1.7k sqft5920 Canberra Ln, Arlington, TX 76017Off Market
- $293,8003 bd2 ba1.4k sqft5933 Sagebrush Trl, Arlington, TX 76017Off Market
- $2,4003 bd2 ba1.5k sqft4916 Canberra Ln, Arlington, TX 76017For Rent
- $584,800-- bd-- ba-- sqft5001 Highway 287, Arlington, TX 76017Off Market
- $297,0003 bd2 ba1.4k sqft5935 Sagebrush Trl, Arlington, TX 76017Off Market
Nearby schools
GreatSchools rating
- 7/10Moore Elementary SchoolGrades: PK-6Distance: 2 mi
- 6/10Boles Junior High SchoolGrades: 7-8Distance: 1.9 mi
- 6/10Martin High SchoolGrades: 9-12Distance: 1.7 mi
Schools provided by the listing agent
- Elementary: Corey
- Middle: Boles
- High: Martin
- District: Arlington ISD
Source: NTREIS. This data may not be complete. We recommend contacting the local school district to confirm school assignments for this home.
Get a cash offer in 3 minutes
Find out how much your home could sell for in as little as 3 minutes with a no-obligation cash offer.
Estimated market value
$284,100
Get a cash offer in 3 minutes
Find out how much your home could sell for in as little as 3 minutes with a no-obligation cash offer.
Estimated market value
$284,100
- Texas
- Tarrant County
- Arlington
- 76017
- Southwest
- 4922 Canberra Ln
