Skip main navigation
Closed
  • $308,950

    4922 Carson Glen Ln, Acworth, GA 30101

    2beds
    1,444sqft
    Single Family Residence, Residential
    Built in 2003
    8,712 Square Feet Lot
    $307,100 Zestimate®
    $214/sqft
    $1,933 Estimated rent

    Home value

    $307,100

    $283,000 - $332,000

    $1,933/mo

    Zestimate® history
    Loading
    Loading...

    Owner options

    List your home for rent

    $1,933/mo

    Rent Zestimate®

    Find your next renter with Zillow Rental Manager. Plus, with online applications, you can quickly screen prospective tenants – for free.

    Learn more

    $1,933/mo

    Rent Zestimate®

    Refinance and save

    $2,260/mo

    Est. payment

    Refinancing to a lower rate could help reduce your monthly payments and save thousands over the life of the loan.

    See today's rates

    $2,260/mo

    Est. payment

    Explore your selling options

    Work with a Zillow partner agent

    Leverage their expertise and Zillow's premium Showcase listings to get your home seen by more buyers.

    Get started

    List with your own agent

    Get your home in front of millions of buyers by listing it on Zillow.

    Learn how to do it

    Sell it yourself

    Take full control of how buyers see your home on Zillow by listing For Sale by Owner (FSBO).

    List your home

    What's special

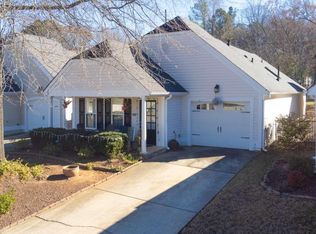
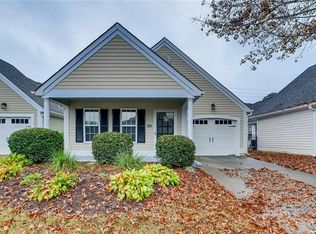
    Welcome to The Cottages at Baker Road—a charming, quiet, gated community in Acworth where comfort, quality, and peace of mind come together in an ideal setting individuals seeking a serene, low-maintenance lifestyle. This beautifully updated cottage-style ranch home offers true one-level stepless entry living with 2 bedrooms and 2 full baths, and is filled with thoughtful upgrades that ensure ease of living and confidence in long-term maintenance. Step inside to a bright, open-concept layout with vaulted ceilings, fresh interior paint, and newly installed luxury vinyl plank flooring that’s both stylish and durable. The inviting family room features a romantic gas fireplace, perfect for cozy evenings, while the spacious kitchen includes stained hardwood cabinetry, granite countertops, a breakfast bar and space to serve your guests meals, plus stainless steel appliances—including the refrigerator, washer, and dryer, all of which remain with the home. Gas cooking adds to the kitchen's appeal for the home chef. The oversized master suite is a quiet retreat, complete with a huge walk-in closet, a sitting area ideal for an office or reading nook, and a private bath featuring a walk-in shower, new tile flooring, and updated lighting. The second bedroom offers a full en-suite bath and large closet. Newly upgraded tile floors in both bathrooms. Enjoy peaceful mornings on the covered front porch or quiet afternoons on your private, low-maintenance stone patio—perfect for relaxing, entertaining, or grilling out. Recent upgrades ensure this home is truly move-in ready and includes a new roof, new gutters, a new skylight, new HVAC system, a new soundproof sliding glass door leading to the deck, new bathroom tile flooring, updated bathroom lighting, a new hot water heater, and an insulated attic door—a rare find in a home with absolutely no deferred maintenance. You will love the large 2.3 acre greenspace directly across from the home with views of lush landscapes and not of neighbors makes sitting on the covered front porch a wonderful delight. A lovely gazebo and park benches await you in this nature park setting. Guest parking across from the home makes it easy for family or friends to visit. Additional features include a level driveway, attached one-car garage, and HOA-covering landscaping, exterior maintenance, termite bond, and trash service, offering a completely worry-free lifestyle. Tucked within a quiet, friendly community known for its caring neighbors, this home is just minutes from I-75, shopping, dining, and local parks such as Lake Acworth beach, with private city of Acworth resident access entrance, just minutes to Downtown Acworth and Downtown Kennesaw. If you're looking for a refined, low-maintenance home with high-quality upgrades in a peaceful, gated setting—this is it. Schedule your showing today and discover the lifestyle you've been waiting for!

    Zillow last checked:

    Listing updated:

    Listed by:

    LINDSEY HAAS,

    Keller Williams Realty Signature Partners 678-631-1700

    Bought with:

    Julie Rosenberg, 316269

    Keller Williams Realty Partners

    Source: FMLS GA,MLS#: 7575654MLS Logo

    Facts & features

    Interior

    Bedrooms & bathrooms
    • Bedrooms: 2
    • Bathrooms: 2
    • Full bathrooms: 2
    • Main level bathrooms: 2
    • Main level bedrooms: 2
    Rooms
    • Room types: Attic
    Primary bedroom
    • Features: Master on Main, Oversized Master, Split Bedroom Plan
    • Level: Master on Main, Oversized Master, Split Bedroom Plan
    Bedroom
    • Features: Master on Main, Oversized Master, Split Bedroom Plan
    Primary bathroom
    • Features: Double Vanity, Shower Only
    Dining room
    • Features: Open Concept
    Kitchen
    • Features: Breakfast Bar, Cabinets Stain, Eat-in Kitchen, Kitchen Island, Pantry, Solid Surface Counters, View to Family Room
    Heating
    • Central
    Cooling
    • Ceiling Fan(s), Central Air
    Appliances
    • Included: Dishwasher, Disposal, Dryer, Electric Water Heater, Gas Water Heater, Microwave, Refrigerator, Washer
    • Laundry: Main Level
    Features
    • Walk-In Closet(s)
    • Flooring: Carpet, Ceramic Tile, Luxury Vinyl
    • Windows: Double Pane Windows
    • Basement: None
    • Attic: Pull Down Stairs
    • Number of fireplaces: 1
    • Fireplace features: Family Room, Gas Log, Gas Starter
    • Common walls with other units/homes: No Common Walls
    Interior area
    • Total structure area: 1,444
    • Total interior livable area: 1,444 sqft
    • Finished area above ground: 1,444

    Property

    Parking
    • Total spaces: 2
    • Parking features: Attached, Garage
    • Attached garage spaces: 1
    Accessibility
    • Accessibility features: Accessible Bedroom, Accessible Closets, Accessible Doors, Accessible Electrical and Environmental Controls, Accessible Entrance, Accessible Full Bath, Accessible Kitchen, Accessible Kitchen Appliances
    Features
    • Levels: One
    • Stories: 1
    • Patio & porch: Breezeway, Covered, Front Porch, Side Porch
    • Exterior features: None, No Dock
    • Pool features: None
    • Spa features: None
    • Fencing: None
    • Has view: Yes
    • View description: Park/Greenbelt, Water
    • Has water view: Yes
    • Water view: Water
    • Waterfront features: None
    • Body of water: None
    Lot
    • Size: 8,712 Square Feet
    • Features: Back Yard, Front Yard, Level
    Details
    • Additional structures: None
    • Parcel number: 20001102930
    • Other equipment: None
    • Horse amenities: None

    Construction

    Type & style
    • Home type: SingleFamily
    • Architectural style: Cluster Home,Cottage,Ranch
    • Property subtype: Single Family Residence, Residential
    Materials
    • Cement Siding
    • Foundation: None
    • Roof: Composition
    Condition
    • Resale
    • New construction: No
    • Year built: 2003

    Utilities & green energy

    • Electric: None
    • Sewer: Public Sewer
    • Water: Public
    • Utilities for property: Cable Available, Electricity Available, Natural Gas Available, Phone Available, Sewer Available, Underground Utilities, Water Available
    Green energy
    • Energy efficient items: None
    • Energy generation: None

    Community & HOA

    Community
    • Features: Dog Park, Gated, Homeowners Assoc, Near Schools, Near Shopping, Near Trails/Greenway, Sidewalks
    • Security: Smoke Detector(s)
    • Senior community: Yes
    • Subdivision: Cottages At Baker Road
    HOA
    • Has HOA: Yes
    • Services included: Maintenance Grounds, Maintenance Structure, Pest Control, Security, Trash
    • HOA fee: $385 monthly
    Location
    • Region: Acworth

    Financial & listing details

    • Price per square foot: $214/sqft
    • Tax assessed value: $315,950
    • Annual tax amount: $3,810
    • Date on market: 5/8/2025
    • Cumulative days on market: 3 days
    • Listing terms: 1031 Exchange,Cash,Conventional,FHA,VA Loan
    • Electric utility on property: Yes
    • Road surface type: Asphalt

    Price history

    DateEventPrice
    6/6/2025Sold$308,950-0.3%$214/sqft
    Source: FMLS GA #7575654 Report a problem
    5/15/2025Pending sale$309,900$215/sqft
    Source: GAMLS #10518414 Report a problem
    5/13/2025Listed for sale$309,900+0.3%$215/sqft
    Source: FMLS GA #7575654 Report a problem
    5/13/2025Contingent$309,009$214/sqft
    Source: My State MLS #11493852 Report a problem
    5/10/2025Price change$309,009-0.3%$214/sqft
    Source: My State MLS #11493852 Report a problem
    5/9/2025Listed for sale$309,900+24%$215/sqft
    Source: FMLS GA #7575654 Report a problem
    12/6/2021Sold$250,000+6.4%$173/sqft
    Source: Public Record Report a problem
    11/8/2021Pending sale$235,000$163/sqft
    Source: GAMLS #9078894 Report a problem
    11/8/2021Listed for sale$235,000$163/sqft
    Source: GAMLS #9078894 Report a problem
    11/6/2021Pending sale$235,000$163/sqft
    Source: FMLS GA #6965336 Report a problem
    11/4/2021Listed for sale$235,000+74.1%$163/sqft
    Source: FMLS GA #6965336 Report a problem
    2/25/2015Sold$135,000$93/sqft
    Source: FMLS GA #5378023 Report a problem
    1/21/2015Pending sale$135,000$93/sqft
    Source: Harry Norman Realtors #5378023 Report a problem
    12/23/2014Listed for sale$135,000-10%$93/sqft
    Source: Harry Norman Realtors #5378023 Report a problem
    4/18/2005Sold$150,000+4.7%$104/sqft
    Source: Public Record Report a problem
    10/22/2003Sold$143,200$99/sqft
    Source: Public Record Report a problem

    Public tax history

    YearProperty taxesTax assessment
    2024$3,810 +15.1%$126,380 +15.1%
    2023$3,310 +19.1%$109,784 +19.8%
    2022$2,780 +416.2%$91,604 +14.8%
    2021$539 +4.6%$79,780 +11.1%
    2020$515 $71,780
    2019$515 +6.5%$71,780 +17%
    2018$483 -39.5%$61,344
    2017$799 +153.4%$61,344 +15.8%
    2016$315 -70.8%$52,980 +16.5%
    2015$1,079 -0.9%$45,468
    2014$1,088 -0.8%$45,468
    2013$1,098 -0.8%$45,468
    2012$1,107 -0.2%$45,468
    2011$1,109 -19.7%$45,468 -20.3%
    2010$1,382 -23.9%$57,032
    2009$1,815 +14.5%$57,032
    2006$1,586 +104.4%$57,032
    2005$776 +3%$57,032
    2004$754 -47.9%$57,032 +47.1%
    2003$1,447 $38,760
    Find assessor info on the county website

    Neighborhood: 30101

    Nearby schools

    GreatSchools rating
    Schools provided by the listing agent
    • Elementary: Baker
    • Middle: Barber
    • High: North Cobb

    Source: FMLS GA. This data may not be complete. We recommend contacting the local school district to confirm school assignments for this home.

    Get a cash offer in 3 minutes
    Find out how much your home could sell for in as little as 3 minutes with a no-obligation cash offer.
    Estimated market value
    $307,100
    Get a cash offer in 3 minutes
    Find out how much your home could sell for in as little as 3 minutes with a no-obligation cash offer.
    Estimated market value
    $307,100