Introducing a spacious ranch townhome in the desirable West Park community of West Des Moines. This meticulously maintained unit features two well-appointed bedrooms on the main floor, complemented by 3 baths. Key highlights include a vaulted great room, complete with a cozy fireplace and sliding doors that lead to a private deck, perfect for enjoying serene views and a picturesque pond. The eat in kitchen is designed for both functionality and style, boasting granite countertops and high-quality stainless-Steel appliances. The vaulted master bedroom offers a luxurious retreat with a generous walk-in closet and an en-suite 3/4 bath. The finished lower-level walk-out basement adds significant living space, featuring its own bath and sliding doors that open to a charming, screened patio. The property is enhanced by newer shingles and siding, ensuring durability and aesthetic appeal.
With over 3,600 square feet of finished living space, this townhome also includes a convenient two-car attached garage. Residents benefit from additional community amenities, including a community room and a refreshing swimming pool, fostering a vibrant neighborhood atmosphere. This exceptional property is ideal for those seeking a blend of comfort, style, and community living. Don't miss your opportunity to make this beautiful townhome your own!
Sold for $239,000
$239,000
4922 Cedar Dr, West Des Moines, IA 50266
2beds
1,860sqft
Townhouse, Condominium
Built in 1985
4,356 Square Feet Lot
$240,700 Zestimate®
$128/sqft
$1,982 Estimated rent
Home value
$240,700
Estimated sales range
Not available
$1,982/mo
Zestimate® history
Owner options
List your home for rent
$1,982/mo
Rent Zestimate®
Find your next renter with Zillow Rental Manager. Plus, with online applications, you can quickly screen prospective tenants – for free.
$1,982/mo
Rent Zestimate®
Refinance and save
$2,430/mo
Est. payment
Refinancing to a lower rate could help reduce your monthly payments and save thousands over the life of the loan.
$2,430/mo
Est. payment
Explore your selling options
Work with a Zillow partner agent
Leverage their expertise and Zillow's premium Showcase listings to get your home seen by more buyers.
Get startedList with your own agent
Get your home in front of millions of buyers by listing it on Zillow.
Learn how to do itSell it yourself
Take full control of how buyers see your home on Zillow by listing For Sale by Owner (FSBO).
List your homeWhat's special
Cozy fireplacePicturesque pondFinished lower-level walk-out basementPrivate deckGranite countertopsGenerous walk-in closetSerene views
Zillow last checked:
Listing updated:
Listed by:
Joseph G. Henry 515-453-5576,
Iowa Realty South
Bought with:
Rainey Cook
Realty ONE Group Impact
Source: DMMLS,MLS#: 720023 Originating MLS: Des Moines Area Association of REALTORS
Originating MLS: Des Moines Area Association of REALTORSFacts & features
Interior
Bedrooms & bathrooms
- Bedrooms: 2
- Bathrooms: 3
- Full bathrooms: 2
- 3/4 bathrooms: 1
- Main level bedrooms: 2
Heating
- Forced Air, Gas, Natural Gas
Cooling
- Central Air
Appliances
- Included: Dryer, Dishwasher, Microwave, Refrigerator, Washer
- Laundry: Main Level
Features
- Separate/Formal Dining Room, Eat-in Kitchen, Cable TV
- Flooring: Carpet, Tile, Vinyl
- Basement: Walk-Out Access
- Number of fireplaces: 1
Interior area
- Total structure area: 1,860
- Total interior livable area: 1,860 sqft
- Finished area below ground: 800
Property
Parking
- Total spaces: 2
- Parking features: Attached, Garage, Two Car Garage
- Attached garage spaces: 2
Features
- Levels: One
- Stories: 1
- Patio & porch: Deck
- Exterior features: Deck, Sprinkler/Irrigation
- Fencing: Wood
Lot
- Size: 4,356 Square Feet
- Features: Rectangular Lot, Pond on Lot
Details
- Parcel number: 32004927200046
- Zoning: Res
Construction
Type & style
- Home type: Townhouse
- Architectural style: Contemporary,Ranch
- Property subtype: Townhouse, Condominium
Materials
- Cement Siding, Wood Siding
- Foundation: Block, Poured
- Roof: Asphalt,Shingle
Condition
- Year built: 1985
Utilities & green energy
- Sewer: Public Sewer
- Water: Public
Community & HOA
Community
- Features: Clubhouse, Community Pool
HOA
- Has HOA: Yes
- Services included: Maintenance Grounds, Snow Removal
- HOA fee: $725 monthly
- HOA name: West Park
- Second HOA name: TBA
- Second HOA phone: 515-303-1027
Location
- Region: West Des Moines
Financial & listing details
- Price per square foot: $128/sqft
- Tax assessed value: $279,700
- Annual tax amount: $4,166
- Date on market: 6/11/2025
- Cumulative days on market: 28 days
- Listing terms: Cash,Conventional,FHA,VA Loan
- Road surface type: Concrete
Price history
| Date | Event | Price |
|---|---|---|
| 8/22/2025 | Sold | $239,000-4.4%$128/sqft |
Source:  DMMLS #720023 Report a problem DMMLS #720023 Report a problem | ||
| 7/23/2025 | Pending sale | $250,000$134/sqft |
Source: DMMLS #720023 Report a problem | ||
| 7/9/2025 | Listed for sale | $250,000$134/sqft |
Source: DMMLS #720023 Report a problem | ||
| 6/26/2025 | Pending sale | $250,000$134/sqft |
Source: DMMLS #720023 Report a problem | ||
| 6/11/2025 | Listed for sale | $250,000+34.6%$134/sqft |
Source: DMMLS #720023 Report a problem | ||
| 10/15/2012 | Sold | $185,700-7.1%$100/sqft |
Source: Public Record Report a problem | ||
| 8/17/2012 | Price change | $199,900-9.1%$107/sqft |
Source: Iowa Realty Co., Inc. #400824 Report a problem | ||
| 5/10/2012 | Listed for sale | $219,900$118/sqft |
Source: Iowa Realty Co., Inc. #400824 Report a problem | ||
Public tax history
| Year | Property taxes | Tax assessment |
|---|---|---|
| 2025 | $4,150 -0.4% | $279,700 -0.2% |
| 2024 | $4,166 -5.3% | $280,300 |
| 2023 | $4,400 +1.2% | $280,300 +18.4% |
| 2022 | $4,346 -2.9% | $236,700 |
| 2021 | $4,478 +1.5% | $236,700 +6% |
| 2020 | $4,410 +8.7% | $223,300 |
| 2019 | $4,056 -0.2% | $223,300 +12.8% |
| 2018 | $4,066 | $198,000 |
| 2017 | $4,066 +5% | $198,000 +5.7% |
| 2016 | $3,874 | $187,300 |
| 2015 | $3,874 +7.3% | $187,300 +5.2% |
| 2014 | $3,610 | $178,000 |
| 2013 | -- | $178,000 -4% |
| 2012 | -- | $185,500 |
| 2011 | -- | $185,500 -10.7% |
| 2010 | -- | $207,700 |
| 2009 | -- | $207,700 -0.2% |
| 2008 | -- | $208,200 |
| 2007 | -- | $208,200 +12.8% |
| 2006 | -- | $184,500 |
| 2005 | -- | $184,500 +3.2% |
| 2003 | -- | $178,830 +3.4% |
| 2002 | -- | $172,950 |
| 2001 | -- | $172,950 |
Find assessor info on the county website
Neighborhood: 50266
Nearby homes
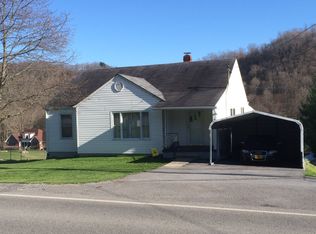
- $255,7003 bd2 ba1k sqft4930 Cedar Dr, West Des Moines, IA 50266Off Market
- $235,8003 bd3 ba1.4k sqft4932 Cedar Dr, West Des Moines, IA 50266Off Market
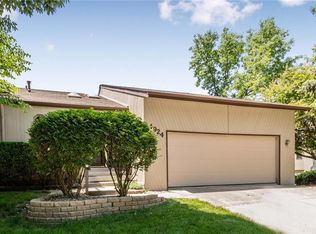
- $312,1004 bd3 ba2k sqft4924 Cedar Dr, West Des Moines, IA 50266Off Market
- $215,3002 bd2 ba1k sqft4936 Cedar Dr, West Des Moines, IA 50266Off Market
- $338,6003 bd3 ba2.8k sqft4920 Cedar Dr, West Des Moines, IA 50266Off Market
- $243,0002 bd2 ba1.4k sqft4938 Cedar Dr, West Des Moines, IA 50266Off Market
- $233,2003 bd2 ba1k sqft4934 Cedar Dr, West Des Moines, IA 50266Off Market
- $258,5003 bd2 ba1.3k sqft4940 Cedar Dr, West Des Moines, IA 50266Off Market
Nearby schools
GreatSchools rating
- 8/10Crossroads Park Elementary SchoolGrades: K-6Distance: 0.2 mi
- 8/10Indian Hills Junior High SchoolGrades: 7-8Distance: 1.6 mi
- 4/10Valley High SchoolGrades: 10-12Distance: 0.8 mi
Schools provided by the listing agent
- District: West Des Moines
Source: DMMLS. This data may not be complete. We recommend contacting the local school district to confirm school assignments for this home.


Get pre-qualified for a loan
At Zillow Home Loans, we can pre-qualify you in as little as 5 minutes with no impact to your credit score.An equal housing lender. NMLS #10287.
Sell for more on Zillow
Get a Zillow Showcase℠ listing at no additional cost and you could sell for .
$240,700
2% more
+$4,814
With Zillow Showcase(estimated)
$245,514
- Iowa
- Polk County
- West Des Moines
- 50266
- 4922 Cedar Dr
Nearby cities
Nearby zip codes
Other West Des Moines Topics
