Welcome to this turnkey one-level home in the lovely 55+ community of Braxton! This 1700 sq ft gem boasts 2 bedrooms and 2 full baths, offering a comfortable and low-maintenance lifestyle. Inside, you'll be greeted by inspiring features like hardwood floors, and large Palladian windows bathing the space in natural light. The upgraded Granite Kitchen with eat-in area, pantry, and tile back splash is a chef's delight, complete with 42 inch cabinets and under cabinet lighting. Stay cozy with a gas fireplace and enjoy the convenience of a direct-entry Garage. Bright Sun Room with cathedral ceiling and rear patio access. Primary bedroom with designer walk-in closet and attached bath en suite provide ample space for relaxation. Additional highlights include a Leaf Guard gutters, a newer roof (2018), automatic dimming detector on the front lamp post, tinted film on windows for efficiency, and an irrigation system with sprinkler shields. Garage features a non-slip epoxy and large storage shelf, and the whole house is wired with a Generac generator. Beautiful landscaping. With its sunny location, ice/snow melting is a breeze. Don't miss the chance to make this dream home yours!
Sold for $345,000
$345,000
4922 Crispin Ct, North Chesterfield, VA 23234
2beds
1,700sqft
Single Family Residence
Built in 1996
7,013 Square Feet Lot
$376,900 Zestimate®
$203/sqft
$2,112 Estimated rent
Home value
$376,900
$358,000 - $396,000
$2,112/mo
Zestimate® history
Owner options
List your home for rent
$2,112/mo
Rent Zestimate®
Find your next renter with Zillow Rental Manager. Plus, with online applications, you can quickly screen prospective tenants – for free.
$2,112/mo
Rent Zestimate®
Refinance and save
$2,272/mo
Est. payment
Refinancing to a lower rate could help reduce your monthly payments and save thousands over the life of the loan.
$2,272/mo
Est. payment
Explore your selling options
Work with a Zillow partner agent
Leverage their expertise and Zillow's premium Showcase listings to get your home seen by more buyers.
Get startedList with your own agent
Get your home in front of millions of buyers by listing it on Zillow.
Learn how to do itSell it yourself
Take full control of how buyers see your home on Zillow by listing For Sale by Owner (FSBO).
List your homeWhat's special
Gas fireplaceRear patio accessBright sun roomCathedral ceilingLarge storage shelfAttached bathUpgraded granite kitchen
Zillow last checked:
Listing updated:
Listed by:
Kyle Taylor 804-314-1294,
River City Elite Properties
Bought with:
Sly Wright, 0225082692
BHHS PenFed Realty
Source: CVRMLS,MLS#: 2317997 Originating MLS: Central Virginia Regional MLS
Originating MLS: Central Virginia Regional MLSFacts & features
Interior
Bedrooms & bathrooms
- Bedrooms: 2
- Bathrooms: 2
- Full bathrooms: 2
Primary bedroom
- Description: Hardwood Floors - Bath En Suite - Custom WIC
- Level: First
- Dimensions: 15.0 x 13.0
Bedroom 2
- Description: Hardwood Floors - Picture Window - Ceiling Fan
- Level: First
- Dimensions: 12.0 x 12.0
Dining room
- Description: Hardwood Floors - Picture Window - Chandelier
- Level: First
- Dimensions: 17.0 x 7.0
Florida room
- Description: Hardwood Floors - Cathedral - Access to Yard
- Level: First
- Dimensions: 14.0 x 12.0
Other
- Description: Tub & Shower
- Level: First
Kitchen
- Description: Hardwood Floors - Granite - Eat-in - Palladian
- Level: First
- Dimensions: 19.0 x 13.0
Laundry
- Description: Vinyl - Shelves - Hanging Area - Attic Access
- Level: First
- Dimensions: 8.0 x 6.0
Living room
- Description: Hardwood Floors - Ceiling Fan - Recessed - Gas FP
- Level: First
- Dimensions: 15.0 x 15.0
Heating
- Electric, Heat Pump, Natural Gas
Cooling
- Central Air, Electric, Heat Pump, Attic Fan
Appliances
- Included: Dryer, Dishwasher, Electric Cooking, Disposal, Gas Water Heater, Microwave, Oven, Refrigerator, Stove, Washer
- Laundry: Washer Hookup, Dryer Hookup
Features
- Bedroom on Main Level, Ceiling Fan(s), Separate/Formal Dining Room, Eat-in Kitchen, Fireplace, Granite Counters, High Ceilings, High Speed Internet, Main Level Primary, Pantry, Recessed Lighting, Wired for Data, Walk-In Closet(s)
- Flooring: Ceramic Tile, Vinyl, Wood
- Windows: Palladian Window(s), Storm Window(s), Thermal Windows
- Basement: Crawl Space
- Attic: Pull Down Stairs
- Number of fireplaces: 1
- Fireplace features: Gas
Interior area
- Total interior livable area: 1,700 sqft
- Finished area above ground: 1,700
Property
Parking
- Total spaces: 1
- Parking features: Attached, Covered, Direct Access, Driveway, Garage, Off Street, Paved
- Attached garage spaces: 1
- Has uncovered spaces: Yes
Features
- Levels: One
- Stories: 1
- Patio & porch: Rear Porch, Patio, Stoop
- Exterior features: Paved Driveway
- Pool features: None
- Fencing: None
Lot
- Size: 7,013 Square Feet
- Features: Cul-De-Sac, Level
- Topography: Level
Details
- Parcel number: 776685964000000
- Zoning description: RTH
Construction
Type & style
- Home type: SingleFamily
- Architectural style: Ranch
- Property subtype: Single Family Residence
Materials
- Brick, Drywall
- Roof: Composition,Shingle
Condition
- Resale
- New construction: No
- Year built: 1996
Utilities & green energy
- Sewer: Public Sewer
- Water: Public
Community & HOA
Community
- Features: Clubhouse, Home Owners Association, Lake, Maintained Community, Pond, Curbs, Gutter(s)
- Senior community: Yes
- Subdivision: Braxton
HOA
- Has HOA: Yes
- Amenities included: Management
- Services included: Clubhouse, Common Areas, Maintenance Grounds, Road Maintenance, Snow Removal
- HOA fee: $195 monthly
Location
- Region: North Chesterfield
Financial & listing details
- Price per square foot: $203/sqft
- Tax assessed value: $322,300
- Annual tax amount: $2,578
- Date on market: 1/20/2026
- Ownership: Individuals
- Ownership type: Sole Proprietor
Price history
| Date | Event | Price |
|---|---|---|
| 8/28/2023 | Sold | $345,000+1.5%$203/sqft |
Source:  CVRMLS #2317997 Report a problem CVRMLS #2317997 Report a problem | ||
| 7/29/2023 | Pending sale | $339,950$200/sqft |
Source: CVRMLS #2317997 Report a problem | ||
| 7/27/2023 | Listed for sale | $339,950-0.3%$200/sqft |
Source: CVRMLS #2317997 Report a problem | ||
| 7/19/2023 | Listing removed | -- |
Source: Owner Report a problem | ||
| 7/19/2023 | Price change | $340,950-1.1%$201/sqft |
Source: Owner Report a problem | ||
| 7/17/2023 | Listed for sale | $344,900+38%$203/sqft |
Source: Owner Report a problem | ||
| 10/29/2020 | Sold | $250,000+23.2%$147/sqft |
Source: Public Record Report a problem | ||
| 6/15/2015 | Sold | $203,000-1%$119/sqft |
Source: CVRMLS #1510066 Report a problem | ||
| 4/18/2015 | Listed for sale | $205,000+28.9%$121/sqft |
Source: Keller Williams - Richmond West #1510066 Report a problem | ||
| 8/16/1996 | Sold | $159,000$94/sqft |
Source: Public Record Report a problem | ||
Public tax history
| Year | Property taxes | Tax assessment |
|---|---|---|
| 2025 | $2,878 -1.1% | $323,400 |
| 2024 | $2,911 -0.8% | $323,400 +0.3% |
| 2023 | $2,933 +13.8% | $322,300 +15% |
| 2022 | $2,578 +12.1% | $280,200 +15.8% |
| 2021 | $2,299 | $242,000 |
| 2020 | $2,299 +1.5% | $242,000 +1.5% |
| 2019 | $2,265 -0.1% | $238,400 +1.1% |
| 2018 | $2,266 +7.9% | $235,900 +5.5% |
| 2017 | $2,101 | $223,700 +2.9% |
| 2016 | $2,101 -0.6% | $217,500 |
| 2015 | $2,113 +0.4% | $217,500 +0.4% |
| 2014 | $2,105 | $216,700 +0.4% |
| 2013 | -- | $215,800 -3% |
| 2012 | -- | $222,500 -1.5% |
| 2011 | -- | $225,800 -2.6% |
| 2010 | -- | $231,900 -0.3% |
| 2009 | -- | $232,700 -5.3% |
| 2008 | -- | $245,700 +17.1% |
| 2007 | -- | $209,900 +8.6% |
| 2005 | -- | $193,300 +3.9% |
| 2004 | -- | $186,000 +1.6% |
| 2003 | -- | $183,000 +1.4% |
| 2002 | -- | $180,400 +7.7% |
| 2001 | -- | $167,500 |
Find assessor info on the county website
Neighborhood: 23234
Nearby homes
- $356,8002 bd2 ba1.6k sqft4920 Crispin Ct, North Chesterfield, VA 23234Off Market
- $411,3003 bd2 ba1.8k sqft4924 Crispin Ct, North Chesterfield, VA 23234Off Market
- $335,0002 bd2 ba1.6k sqft4915 Waycrest Ter, North Chesterfield, VA 23234Sold
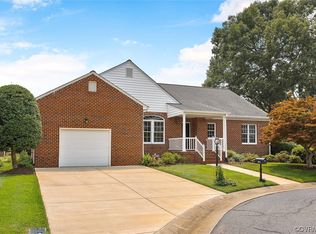
- $379,9502 bd2 ba1.6k sqft4914 Crispin Ct, North Chesterfield, VA 23234Coming Soon
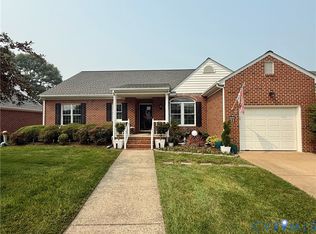
- $430,0002 bd2 ba2.1k sqft4917 Waycrest Ter, North Chesterfield, VA 23234Sold
- $482,0003 bd2 ba2.4k sqft4926 Crispin Ct, North Chesterfield, VA 23234Sold
- $359,9992 bd2 ba1.7k sqft4921 Crispin Ct, North Chesterfield, VA 23234Sold
- $345,0002 bd2 ba1.8k sqft4923 Crispin Ct, North Chesterfield, VA 23234Sold
Nearby schools
GreatSchools rating
- 3/10J G Hening Elementary SchoolGrades: PK-5Distance: 0.5 mi
- 1/10Falling Creek Middle SchoolGrades: 6-8Distance: 1.5 mi
- 2/10Meadowbrook High SchoolGrades: 9-12Distance: 0.4 mi
Schools provided by the listing agent
- Elementary: Hening
- Middle: Falling Creek
- High: Meadowbrook
Source: CVRMLS. This data may not be complete. We recommend contacting the local school district to confirm school assignments for this home.
Get a cash offer in 3 minutes
Find out how much your home could sell for in as little as 3 minutes with a no-obligation cash offer.
Estimated market value
$376,900
Get a cash offer in 3 minutes
Find out how much your home could sell for in as little as 3 minutes with a no-obligation cash offer.
Estimated market value
$376,900
- Virginia
- Chesterfield County
- Chesterfield
- 23234
- 4922 Crispin Ct
Nearby cities
Nearby zip codes
Other Chesterfield Topics
