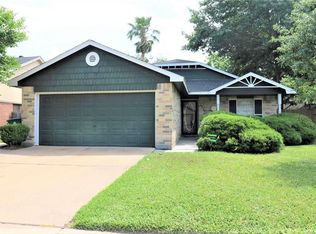
Beautiful 4 bedroom/ 2 bath home located in the quiet community of Westbranch. Great location in Spring Branch with easy access to Beltway 8 or Hwy 290. The interior has been well maintained and features a spacious family room. Flooring has been upgraded throughout the home in 2022, no carpet. There is a large primary bedroom with an en suite bathroom featuring double sink vanity, standing shower and a nice walk in closet. The other 3 bedrooms are perfect for guests, kids or office. New AC units in 2021. Large cover patio and pergola in the backyard make it perfect for outdoor gatherings. Call and make an appointment to view this home today!
Sold
Price history
| Date | Event | Price |
|---|---|---|
| 8/15/2026 | Listing removed | $2,300$1/sqft |
Source:  HAR #42975855 Report a problem HAR #42975855 Report a problem | ||
| 7/16/2026 | Price change | $2,300-8%$1/sqft |
Source: HAR #42975855 Report a problem | ||
| 6/14/2026 | Price change | $2,500-3.8%$1/sqft |
Source: HAR #42975855 Report a problem | ||
| 5/20/2026 | Listed for rent | $2,600+8.3%$1/sqft |
Source: HAR #42975855 Report a problem | ||
| 3/15/2024 | Listing removed | -- |
Source: HAR #54886678 Report a problem | ||
| 2/23/2024 | Listed for rent | $2,400$1/sqft |
Source: HAR #54886678 Report a problem | ||
| 2/21/2024 | Sold | -- |
Source: eXp Realty #125882018 Report a problem | ||
| 1/18/2024 | Pending sale | $309,000$170/sqft |
Source:  HAR #3754972 Report a problem HAR #3754972 Report a problem | ||
| 1/10/2024 | Price change | $309,000-1.6%$170/sqft |
Source: HAR #3754972 Report a problem | ||
| 12/25/2023 | Price change | $314,000-1.6%$172/sqft |
Source: HAR #86963188 Report a problem | ||
| 11/23/2023 | Price change | $319,000-1.8%$175/sqft |
Source: HAR #86963188 Report a problem | ||
| 10/20/2023 | Listed for sale | $324,900$178/sqft |
Source: HAR #86963188 Report a problem | ||
| 2/27/1995 | Sold | -- |
Source: Public Record Report a problem | ||
Nearby homes
Get a cash offer in 3 minutes
Find out how much your home could sell for in as little as 3 minutes with a no-obligation cash offer.
Estimated market value
$301,500
