Welcome to 4922 Eastlawn in Lansing, MI! This charming bungalow is nestled on a quiet dead-end street, offering a serene and peaceful living environment. With two bedrooms and two full baths, hardwood floors, ceramic tile, custom paint, this home provides ample space and comfortable living.
The current owners have taken great pride in maintaining and caring for this property, ensuring it is in excellent condition. Both the central air system and furnace have been recently upgraded in 2021, guaranteeing year-round comfort and efficient heating during the colder months. One of the highlights of this home is the completely fenced back-yard, providing privacy and security for you and your loved ones. Enjoy outdoor gatherings on the patio, which features a beautiful pergola, perfect for creating a shaded retreat on sunny days. Additionally, an above ground enclosed garden allows you to indulge in your green thumb passions. For those who love sustainability, this property also boasts a compost barrel, allowing you to reduce waste and create nutrient-rich soil for your garden.
The generous two-car garage is a rare find and comes complete with double doors and openers. But that's not all - there's an addition off the back of the garage, added in 2009, featuring convenient roll-up doors for easy access with your mower and tools. This space is a dream for any DIY enthusiast or hobbyist.
The finished basement is another great feature of this home, offering versatility and additional living space. With an egress window, new carpet, a full bath, and a laundry area, this basement has the potential to be a fantastic primary suite, accommodating your specific needs. Don't miss the opportunity to make 4922 Eastlawn your new home. Contact us today to schedule a showing and experience the comfort and convenience this property has to offer.
Sold for $165,000
$165,000
4922 Eastlawn Dr, Lansing, MI 48910
2beds
1,412sqft
Single Family Residence
Built in 1950
0.35 Acres Lot
$207,600 Zestimate®
$117/sqft
$1,551 Estimated rent
Home value
$207,600
$197,000 - $220,000
$1,551/mo
Zestimate® history
Owner options
List your home for rent
$1,551/mo
Rent Zestimate®
Find your next renter with Zillow Rental Manager. Plus, with online applications, you can quickly screen prospective tenants – for free.
$1,551/mo
Rent Zestimate®
Refinance and save
$1,203/mo
Est. payment
Refinancing to a lower rate could help reduce your monthly payments and save thousands over the life of the loan.
$1,203/mo
Est. payment
Explore your selling options
Work with a Zillow partner agent
Leverage their expertise and Zillow's premium Showcase listings to get your home seen by more buyers.
Get startedList with your own agent
Get your home in front of millions of buyers by listing it on Zillow.
Learn how to do itSell it yourself
Take full control of how buyers see your home on Zillow by listing For Sale by Owner (FSBO).
List your homeWhat's special
Hardwood floorsEgress windowBeautiful pergolaLaundry areaNew carpetConvenient roll-up doorsCustom paint
Zillow last checked:
Listing updated:
Listed by:
Kristen J VanDeventer 517-749-9299,
Century 21 Affiliated
Bought with:
Keller Williams Realty Lansing
Source: Greater Lansing AOR,MLS#: 275492
Facts & features
Interior
Bedrooms & bathrooms
- Bedrooms: 2
- Bathrooms: 2
- Full bathrooms: 2
Primary bedroom
- Level: First
- Area: 144 Square Feet
- Dimensions: 12 x 12
Bedroom 2
- Level: First
- Area: 120.75 Square Feet
- Dimensions: 10.5 x 11.5
Basement
- Level: Basement
- Area: 450.5 Square Feet
- Dimensions: 17 x 26.5
Dining room
- Description: Combo with Kitchen
- Level: First
- Area: 210 Square Feet
- Dimensions: 15 x 14
Kitchen
- Description: Combo with Dining Area
- Level: First
- Area: 210 Square Feet
- Dimensions: 15 x 14
Living room
- Description: L shaped
- Level: First
- Area: 168 Square Feet
- Dimensions: 14 x 12
Heating
- Forced Air
Cooling
- Central Air
Appliances
- Included: Disposal, Electric Range, Ice Maker, Self Cleaning Oven, Washer/Dryer, Water Heater, Free-Standing Refrigerator, Free-Standing Electric Oven, Dryer
- Laundry: Gas Dryer Hookup, Inside, Lower Level, Washer Hookup
Features
- Cedar Closet(s), Ceiling Fan(s), High Speed Internet, Laminate Counters, Pantry, Storage
- Flooring: Carpet, Ceramic Tile, Hardwood
- Windows: Blinds, Double Pane Windows, Screens
- Basement: Block,Crawl Space,Egress Windows,Finished,Other
- Has fireplace: No
Interior area
- Total structure area: 1,384
- Total interior livable area: 1,412 sqft
- Finished area above ground: 944
- Finished area below ground: 468
Property
Parking
- Total spaces: 2
- Parking features: Detached, Driveway, Garage, Garage Door Opener, Garage Faces Front, On Site, Overhead Storage, Paved, Private
- Garage spaces: 2
- Has uncovered spaces: Yes
Features
- Levels: One
- Stories: 1
- Patio & porch: Covered, Front Porch, Patio
- Exterior features: Courtyard, Garden, Lighting, Private Yard, Rain Gutters
- Pool features: See Remarks
- Fencing: Back Yard,Chain Link,Fenced,Full,Gate,Privacy,Wood
- Has view: Yes
- View description: Neighborhood
Lot
- Size: 0.35 Acres
- Dimensions: 194 x 113
- Features: Back Yard, City Lot, Few Trees, Garden, Landscaped, Pie Shaped Lot, Private
Details
- Additional structures: Pergola, Storage
- Foundation area: 440
- Parcel number: 33010135378091
- Zoning description: Zoning
Construction
Type & style
- Home type: SingleFamily
- Architectural style: Ranch
- Property subtype: Single Family Residence
Materials
- Brick, Vinyl Siding
- Foundation: Block
- Roof: Shingle
Condition
- Updated/Remodeled
- New construction: No
- Year built: 1950
Utilities & green energy
- Electric: 100 Amp Service, Circuit Breakers
- Sewer: Public Sewer
- Water: Public
- Utilities for property: Water Connected, Sewer Connected, Natural Gas Connected, High Speed Internet Available, Electricity Connected, Cable Not Available
Community & HOA
Community
- Features: Street Lights
- Security: Carbon Monoxide Detector(s), Smoke Detector(s)
- Subdivision: Green Acre
Location
- Region: Lansing
Financial & listing details
- Price per square foot: $117/sqft
- Tax assessed value: $76,500
- Annual tax amount: $2,530
- Date on market: 8/23/2023
- Listing terms: VA Loan,Cash,Conventional,FHA
- Road surface type: Concrete, Paved
Price history
| Date | Event | Price |
|---|---|---|
| 9/29/2023 | Sold | $165,000+0.1%$117/sqft |
Source:  Greater Lansing AOR #275492 Report a problem Greater Lansing AOR #275492 Report a problem | ||
| 9/8/2023 | Pending sale | $164,900$117/sqft |
Source: Greater Lansing AOR #275492 Report a problem | ||
| 8/23/2023 | Listed for sale | $164,900$117/sqft |
Source: Greater Lansing AOR #275492 Report a problem | ||
Public tax history
| Year | Property taxes | Tax assessment |
|---|---|---|
| 2025 | $4,401 +62% | $76,500 +12% |
| 2024 | $2,716 | $68,300 +7.9% |
| 2023 | -- | $63,300 +8.4% |
| 2022 | -- | $58,400 +12.1% |
| 2021 | -- | $52,100 +6.5% |
| 2020 | -- | $48,900 +14.5% |
| 2019 | $2,069 | $42,700 +10.9% |
| 2018 | $2,069 +4.6% | $38,500 |
| 2017 | $1,979 | $38,500 +5.5% |
| 2016 | $1,979 | $36,500 +2% |
| 2015 | $1,979 | $35,800 +2.3% |
| 2014 | $1,979 | $35,000 -0.6% |
| 2013 | -- | $35,200 -5.6% |
| 2012 | -- | $37,300 -14.1% |
| 2011 | -- | $43,400 -10% |
| 2010 | -- | $48,200 -9.4% |
| 2009 | -- | $53,200 -8% |
| 2008 | -- | $57,800 -3.5% |
| 2007 | -- | $59,900 +5.1% |
| 2006 | -- | $57,000 +10.5% |
| 2005 | -- | $51,600 +3.2% |
| 2004 | -- | $50,000 +14.2% |
| 2003 | -- | $43,800 +16.8% |
| 2002 | -- | $37,500 +12.6% |
| 2001 | -- | $33,300 +9.5% |
| 2000 | -- | $30,400 |
Find assessor info on the county website
Neighborhood: Forest View
Nearby homes
- $228,400-- bd1 ba1.6k sqft4918 Eastlawn Dr, Lansing, MI 48910Off Market
- $187,2003 bd2 ba976 sqft4917 Eastlawn Dr, Lansing, MI 48910Off Market
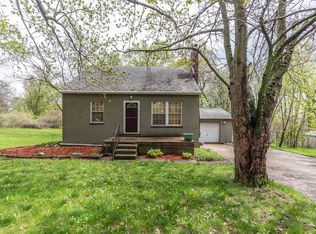
- $256,100-- bd1 ba1.5k sqft4900 Eastlawn Dr, Lansing, MI 48910Off Market
- $180,0003 bd1 ba1.1k sqft4822 Eastlawn Dr, Lansing, MI 48910Off Market
- $270,200-- bd-- ba-- sqft2505 E Jolly Rd, Lansing, MI 48910Off Market
- $103,8002 bd1 ba697 sqft4810 Eastlawn Dr, Lansing, MI 48910Off Market
- $151,0002 bd1 ba784 sqft4907 Eastlawn Dr, Lansing, MI 48910Off Market
- $163,300-- bd1 ba1.3k sqft4831 Eastlawn Dr, Lansing, MI 48910Off Market
Nearby schools
GreatSchools rating
- 4/10Forest View SchoolGrades: PK-4Distance: 1.1 mi
- 4/10Pattengill AcademyGrades: PK-8Distance: 4 mi
- 6/10Everett High SchoolGrades: 9-12Distance: 2.2 mi
Schools provided by the listing agent
- High: Lansing
Source: Greater Lansing AOR. This data may not be complete. We recommend contacting the local school district to confirm school assignments for this home.
Get a cash offer in 3 minutes
Find out how much your home could sell for in as little as 3 minutes with a no-obligation cash offer.
Estimated market value
$207,600
Get a cash offer in 3 minutes
Find out how much your home could sell for in as little as 3 minutes with a no-obligation cash offer.
Estimated market value
$207,600
- Michigan
- Ingham County
- Lansing
- 48910
- Forest View
- 4922 Eastlawn Dr
Nearby cities
Nearby neighborhoods
Nearby zip codes
Other Lansing Topics
