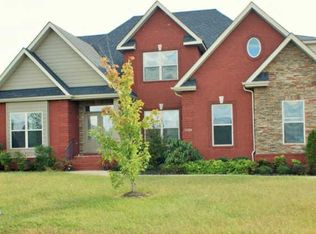
Welcome to this charming brick home in Murfreesboro, nestled among the trees of a desirable, established community with access to the sparkling pool in these warmer months! This well-maintained home features an open floor plan with hardwood floors throughout the main level and a formal dining room, perfect for entertaining. The spacious kitchen is designed for both function and style, offering an oversized island with seating, granite countertops, the walk-in pantry of your dreams, and a sunny breakfast room. The inviting living room showcases a cozy floor-to-ceiling stacked stone fireplace, creating a warm and welcoming focal point. The primary suite is conveniently located on the main level and includes a luxurious en-suite bath with a tile shower, soaking tub, and granite double vanity. A half powder bath is also located on the main floor for guests. Upstairs, you’ll find four generously sized bedrooms, including two connected by a Jack and Jill bathroom, along with an additional full bath and a versatile bonus room - ideal for a home office, media room, or flex space. Step outside to enjoy the covered back patio, perfect for relaxing in the shade or hosting outdoor gatherings. The 0.28 lot is the perfect amount of space for enjoyment while also easy to maintain. Ideally situated near top-rated schools, nature trails, sports complexes, the Tennessee Miller Coliseum, plus shopping and dining options, this home offers both comfort and convenience. Schedule your private showing today!
Closed
$585,000
4922 General Eisenhower Dr, Murfreesboro, TN 37129
5beds
3,340sqft
Single Family Residence, Residential
Built in 2015
0.28 Acres Lot
$-- Zestimate®
$175/sqft
$3,243 Estimated rent
Home value
Not available
Estimated sales range
Not available
$3,243/mo
Zestimate® history
Owner options
List your home for rent
$3,243/mo
Rent Zestimate®
Find your next renter with Zillow Rental Manager. Plus, with online applications, you can quickly screen prospective tenants – for free.
$3,243/mo
Rent Zestimate®
Refinance and save
$3,431/mo
Est. payment
Refinancing to a lower rate could help reduce your monthly payments and save thousands over the life of the loan.
$3,431/mo
Est. payment
Explore your selling options
Work with a Zillow partner agent
Leverage their expertise and Zillow's premium Showcase listings to get your home seen by more buyers.
Get startedList with your own agent
Get your home in front of millions of buyers by listing it on Zillow.
Learn how to do itSell it yourself
Take full control of how buyers see your home on Zillow by listing For Sale by Owner (FSBO).
List your homeWhat's special
Oversized island with seatingCharming brick homeWalk-in pantryNestled among the treesOpen floor planCovered back patioSpacious kitchen
Zillow last checked:
Listing updated:
Listed by:
Lake Elam 931-743-0320,
Elam Real Estate
Bought with:
Kristy Daniell, 360818
Dutton Real Estate Group
Source: RealTracs MLS as distributed by MLS GRID,MLS#: 3171575
Facts & features
Interior
Bedrooms & bathrooms
- Bedrooms: 5
- Bathrooms: 4
- Full bathrooms: 3
- 1/2 bathrooms: 1
- Main level bedrooms: 1
Bedroom 1
- Features: Suite
- Level: Suite
- Area: 312 Square Feet
- Dimensions: 13x24
Bedroom 2
- Features: Bath
- Level: Bath
- Area: 255 Square Feet
- Dimensions: 15x17
Bedroom 3
- Features: Bath
- Level: Bath
- Area: 255 Square Feet
- Dimensions: 15x17
Bedroom 4
- Features: Walk-In Closet(s)
- Level: Walk-In Closet(s)
- Area: 143 Square Feet
- Dimensions: 13x11
Primary bathroom
- Features: Double Vanity
- Level: Double Vanity
Dining room
- Features: Formal
- Level: Formal
- Area: 240 Square Feet
- Dimensions: 15x16
Kitchen
- Features: Pantry
- Level: Pantry
- Area: 182 Square Feet
- Dimensions: 13x14
Living room
- Area: 320 Square Feet
- Dimensions: 16x20
Other
- Features: Breakfast Room
- Level: Breakfast Room
- Area: 143 Square Feet
- Dimensions: 13x11
Other
- Features: Bedroom 5
- Level: Bedroom 5
- Area: 204 Square Feet
- Dimensions: 12x17
Recreation room
- Features: Second Floor
- Level: Second Floor
- Area: 540 Square Feet
- Dimensions: 20x27
Heating
- Central, Electric
Cooling
- Central Air, Electric
Appliances
- Included: Electric Oven, Electric Range, Dishwasher, Disposal, Microwave
- Laundry: Electric Dryer Hookup, Washer Hookup
Features
- Ceiling Fan(s), Entrance Foyer, High Ceilings, Open Floorplan, Pantry, Walk-In Closet(s)
- Flooring: Carpet, Wood, Tile
- Basement: None
- Number of fireplaces: 1
- Fireplace features: Gas, Living Room
Interior area
- Total structure area: 3,340
- Total interior livable area: 3,340 sqft
- Finished area above ground: 3,340
Property
Parking
- Total spaces: 2
- Parking features: Garage Door Opener, Garage Faces Side, Concrete, Driveway
- Garage spaces: 2
- Has uncovered spaces: Yes
Features
- Levels: Two
- Stories: 2
- Patio & porch: Patio, Covered, Porch
- Pool features: Association
Lot
- Size: 0.28 Acres
- Dimensions: 100 x 125
- Features: Level
- Topography: Level
Details
- Parcel number: 047K C 02800 R0102157
- Special conditions: Standard
Construction
Type & style
- Home type: SingleFamily
- Architectural style: Contemporary
- Property subtype: Single Family Residence, Residential
Materials
- Brick
- Roof: Asphalt
Condition
- New construction: No
- Year built: 2015
Utilities & green energy
- Sewer: Public Sewer
- Water: Public
- Utilities for property: Electricity Available, Water Available, Underground Utilities
Green energy
- Energy efficient items: Windows, Thermostat
- Indoor air quality: Contaminant Control
- Water conservation: Low-Flow Fixtures
Community & HOA
Community
- Security: Fire Alarm, Smoke Detector(s)
- Subdivision: Liberty Valley Sec 3
HOA
- Has HOA: Yes
- Amenities included: Pool, Underground Utilities
- Services included: Recreation Facilities
- HOA fee: $35 monthly
- Second HOA fee: $325 one time
Location
- Region: Murfreesboro
Financial & listing details
- Price per square foot: $175/sqft
- Tax assessed value: $388,100
- Annual tax amount: $3,766
- Date on market: 4/10/2026
- Electric utility on property: Yes
Price history
| Date | Event | Price |
|---|---|---|
| 5/15/2026 | Sold | $585,000$175/sqft |
Source:  RealTracs MLS as distributed by MLS GRID #3171575 Report a problem RealTracs MLS as distributed by MLS GRID #3171575 Report a problem | ||
| 4/15/2026 | Contingent | $585,000$175/sqft |
Source: RealTracs MLS as distributed by MLS GRID #3171575 Report a problem | ||
| 4/10/2026 | Listed for sale | $585,000+56%$175/sqft |
Source: RealTracs MLS as distributed by MLS GRID #3171575 Report a problem | ||
| 7/24/2019 | Listing removed | $374,900$112/sqft |
Source: Reliant Realty ERA Powered #2043525 Report a problem | ||
| 7/22/2019 | Listed for sale | $374,900$112/sqft |
Source: Reliant Realty ERA Powered #2043525 Report a problem | ||
| 7/22/2019 | Pending sale | $374,900$112/sqft |
Source: Reliant Realty ERA Powered #2043525 Report a problem | ||
| 7/19/2019 | Sold | $374,900$112/sqft |
Source: RealTracs MLS as distributed by MLS GRID #2043525 Report a problem | ||
| 6/27/2019 | Listed for sale | $374,900$112/sqft |
Source: Reliant Realty ERA Powered #2043525 Report a problem | ||
| 6/11/2019 | Pending sale | $374,900$112/sqft |
Source: Reliant Realty ERA Powered #2043525 Report a problem | ||
| 5/23/2019 | Listed for sale | $374,900+24.2%$112/sqft |
Source: Reliant Realty ERA Powered #2043525 Report a problem | ||
| 11/2/2015 | Sold | $301,781$90/sqft |
Source: Agent Provided Report a problem | ||
Public tax history
| Year | Property taxes | Tax assessment |
|---|---|---|
| 2018 | $2,958 -6.5% | $97,025 +19.2% |
| 2017 | $3,163 | $81,375 -0.9% |
| 2016 | $3,163 +622.1% | $82,075 +629.6% |
| 2015 | $438 | $11,250 |
| 2013 | $438 +4.1% | $11,250 |
| 2012 | $421 +0.1% | $11,250 |
| 2011 | $420 | $11,250 |
| 2010 | $420 +9.2% | $11,250 +12.5% |
| 2008 | $385 | $10,000 |
| 2007 | $385 | $10,000 |
Find assessor info on the county website
Neighborhood: Liberty
Nearby homes
- $585,000-- bd-- ba3.6k sqft4922 General Eisenhower Dr, Murfreesboro, TN 37129Sold
- $590,0005 bd4 ba3.2k sqft4922 General Eisenhower #143-LOT 143, Murfreesboro, TN 37129Off Market

- $345,7004 bd3 ba3k sqft5004 General Eisenhower Dr, Murfreesboro, TN 37129Off Market
- $570,400-- bd-- ba2.9k sqft5004 General Eisenhower Dr, Murfreesboro, TN 37129Off Market
- $324,9004 bd3 ba2.2k sqft4918 General Eisenhower Dr, Murfreesboro, TN 37129Off Market
- $547,900-- bd-- ba2.7k sqft4918 General Eisenhower Dr, Murfreesboro, TN 37129Off Market
- $334,6004 bd4 ba2.8k sqft5013 Republic Ave, Murfreesboro, TN 37129Off Market
- $556,700-- bd-- ba2.7k sqft5013 Republic Ave, Murfreesboro, TN 37129Off Market
Nearby schools
GreatSchools rating
- 8/10Erma Siegel Elementary SchoolGrades: PK-5Distance: 1.9 mi
- 8/10Siegel Middle SchoolGrades: 6-8Distance: 1.8 mi
- 7/10Siegel High SchoolGrades: 9-12Distance: 2 mi
Schools provided by the listing agent
- Elementary: Walter Hill Elementary
- Middle: Siegel Middle School
- High: Siegel High School
Source: RealTracs MLS as distributed by MLS GRID. This data may not be complete. We recommend contacting the local school district to confirm school assignments for this home.


Get pre-qualified for a loan
At Zillow Home Loans, we can pre-qualify you in as little as 5 minutes with no impact to your credit score.An equal housing lender. NMLS #10287.
- Tennessee
- Rutherford County
- Murfreesboro
- 37129
- Liberty
- 4922 General Eisenhower Dr
Nearby cities
Nearby neighborhoods
Nearby zip codes
Other Murfreesboro Topics
