Skip main navigation
Off market
  • $300,100

    4922 Hogan Dr, Wilmington, DE 19808

    3beds
    1,475sqft
    Townhouse
    Built in 1980
    2,613 Square Feet Lot
    $300,100 Zestimate®
    $203/sqft
    $2,276 Estimated rent

    Home value

    $300,100

    $279,000 - $321,000

    $2,276/mo

    Zestimate® history
    Loading
    Loading...

    Owner options

    List your home for rent

    $2,276/mo

    Rent Zestimate®

    Find your next renter with Zillow Rental Manager. Plus, with online applications, you can quickly screen prospective tenants – for free.

    Learn more

    $2,276/mo

    Rent Zestimate®

    Refinance and save

    $1,443/mo

    Est. payment

    Refinancing to a lower rate could help reduce your monthly payments and save thousands over the life of the loan.

    See today's rates

    $1,443/mo

    Est. payment

    Explore your selling options

    Work with a Zillow partner agent

    Leverage their expertise and Zillow's premium Showcase listings to get your home seen by more buyers.

    Get started

    List with your own agent

    Get your home in front of millions of buyers by listing it on Zillow.

    Learn how to do it

    Sell it yourself

    Take full control of how buyers see your home on Zillow by listing For Sale by Owner (FSBO).

    List your home

    What's special

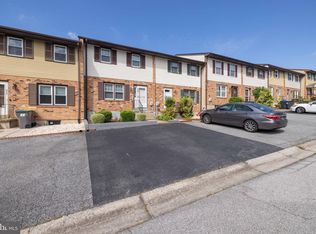
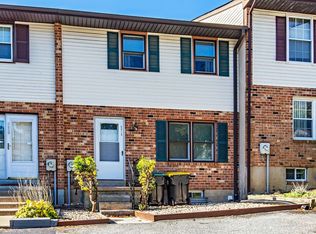
    The convenience of a Pike Creek location, combined with the greenery you'd more often find in Hockessin can be yours today! Walk into this 3 bed/2.5 bath townhome from your two off-street parking spaces into a brightly lit living room and immediately notice the fresh carpet and paint throughout the home. The living room leads to the dining area with a powder room to the right. The family room has a wood burning fireplace and includes a custom mantle. From the dining room your living space is extended with a large deck which would easily fit dining for six and where you can enjoy the private greenway and beautiful sunsets. The white galley kitchen was upgraded just two years ago and includes granite counters, another bright window and a pass through to the family room. Upstairs you'll find three bedrooms and plenty of closets. The master bedroom has two closets, one a walk-in and includes an en-suite bathroom with walk-in shower, new doors and updated vanity. The hall bath upgraded last year includes updated vanity and shower/tub combination. The basement has a double hung window and full walk-out egress. The basement is dry and has a perimeter drain and with its very high ceilings, this basement could easily be finished for additional family room/game room space. Newer heat pump replaced in 2015 and water heater 2016! Windows and doors in the home were upgraded just 6 years ago and the deck was replaced 2015! Walking distance to grocery stores, restaurants, and green space in the back yard, this townhome combines convenience with functionality and new systems and upgrades throughout! Book your showing today!

    This property is not currently displayed as for sale or rent on Zillow. This may be different from what's on other websites or public sources.
    Facts & features

    Interior

    Bedrooms & bathrooms
    • Bedrooms: 3
    • Bathrooms: 3
    • Full bathrooms: 2
    • 1/2 bathrooms: 1
    Heating
    • Forced air, Electric
    Cooling
    • Central
    Appliances
    • Included: Dishwasher, Garbage disposal, Microwave, Range / Oven
    Features
    • Master Bath(s), CeilngFan(s)
    • Flooring: Tile, Carpet
    • Basement: Partially finished
    • Has fireplace: Yes
    Interior area
    • Total interior livable area: 1,475 sqft

    Property

    Features
    • Exterior features: Vinyl, Brick
    Lot
    • Size: 2,613 Square Feet
    Details
    • Parcel number: 0803640132

    Construction

    Type & style
    • Home type: Townhouse
    • Architectural style: Traditional
    Materials
    • Foundation: Crawl/Raised
    • Roof: Other
    Condition
    • Year built: 1980

    Community & HOA

    HOA
    • Has HOA: Yes
    • HOA fee: $4 monthly
    Location
    • Region: Wilmington

    Financial & listing details

    • Price per square foot: $203/sqft
    • Tax assessed value: $292,600
    • Annual tax amount: $2,143

    Price history

    DateEventPrice
    5/3/2024Listing removed--
    Source: Zillow Rentals Report a problem
    4/27/2024Listed for rent$2,350$2/sqft
    Source: Zillow Rentals Report a problem
    10/17/2018Sold$205,000$139/sqft
    Source: Agent Provided Report a problem
    9/7/2018Pending sale$205,000$139/sqft
    Source: Long & Foster - Greenville #1002598742 Report a problem
    9/6/2018Listed for sale$205,000$139/sqft
    Source: Long & Foster - Greenville #1002598742 Report a problem

    Public tax history

    YearProperty taxesTax assessment
    2025-- $292,600 +336.7%
    2024$2,476 +13.4%$67,000
    2023$2,184 -1.2%$67,000
    2022$2,210 +0%$67,000
    2021$2,210 -0.3%$67,000
    2020$2,217 +0.2%$67,000
    2019$2,213 +15.8%$67,000
    2017$1,911 +5.3%$67,000
    2016$1,815 $67,000 +0.1%
    2015$1,815 -5.2%$66,900
    2014$1,915 $66,900
    2013-- $66,900
    2012-- $66,900
    2011-- $66,900
    2010-- $66,900
    2009-- $66,900
    2008-- $66,900
    2007-- $66,900
    2006-- $66,900
    2005-- $66,900
    2004-- $66,900
    2003-- $66,900
    2002-- $66,900
    2001-- $66,900
    Find assessor info on the county website

    Neighborhood: 19808

    Nearby schools

    GreatSchools rating
    Schools provided by the listing agent
    • Elementary: Linden Hill
    • Middle: Skyline
    • High: John Dickinson
    • District: Red Clay Consolidated

    Source: The MLS. This data may not be complete. We recommend contacting the local school district to confirm school assignments for this home.

    Get a cash offer in 3 minutes
    Find out how much your home could sell for in as little as 3 minutes with a no-obligation cash offer.
    Estimated market value
    $300,100
    Get a cash offer in 3 minutes
    Find out how much your home could sell for in as little as 3 minutes with a no-obligation cash offer.
    Estimated market value
    $300,100