Great looking home with fantastic curb appeal. Well cared for home that has been in same family since built. Hardwood floors were covered long ago and likely to be in excellent condition. Conveniently located just off Hope Mills Rd on a large, level and nicely landscaped fully fenced lot. Well priced to allow for updating and building some sweat equity!
Sold for $175,000
$175,000
4922 Inverness Dr, Fayetteville, NC 28304
3beds
1,970sqft
SingleFamily
Built in 1962
0.28 Acres Lot
$208,800 Zestimate®
$89/sqft
$1,687 Estimated rent
Home value
$208,800
$196,000 - $221,000
$1,687/mo
Zestimate® history
Owner options
List your home for rent
$1,687/mo
Rent Zestimate®
Find your next renter with Zillow Rental Manager. Plus, with online applications, you can quickly screen prospective tenants – for free.
$1,687/mo
Rent Zestimate®
Refinance and save
$1,145/mo
Est. payment
Refinancing to a lower rate could help reduce your monthly payments and save thousands over the life of the loan.
$1,145/mo
Est. payment
Explore your selling options
Work with a Zillow partner agent
Leverage their expertise and Zillow's premium Showcase listings to get your home seen by more buyers.
Get startedList with your own agent
Get your home in front of millions of buyers by listing it on Zillow.
Learn how to do itSell it yourself
Take full control of how buyers see your home on Zillow by listing For Sale by Owner (FSBO).
List your homeWhat's special
Facts & features
Interior
Bedrooms & bathrooms
- Bedrooms: 3
- Bathrooms: 2
- Full bathrooms: 1
- 1/2 bathrooms: 1
Heating
- Forced air, Electric
Appliances
- Included: Refrigerator
Features
- Ceiling Fan(s)
- Flooring: Carpet, Hardwood
- Basement: Other
- Has fireplace: Yes
- Fireplace features: Wood Burning Stove
Interior area
- Total interior livable area: 1,970 sqft
Property
Parking
- Total spaces: 1
- Parking features: Carport, Garage - Attached
Features
- Exterior features: Vinyl
Lot
- Size: 0.28 Acres
Details
- Parcel number: 0416221352
- Zoning: SF10
- Zoning description: Single Family Res 10
- Special conditions: Standard
Construction
Type & style
- Home type: SingleFamily
Materials
- Wood
- Foundation: Piers
- Roof: Composition
Condition
- Good
- Year built: 1962
Utilities & green energy
- Electric: Public Works
- Sewer: Public Works
- Water: Public Works
Community & HOA
Location
- Region: Fayetteville
Financial & listing details
- Price per square foot: $89/sqft
- Tax assessed value: $206,900
- Annual tax amount: $2,451
- Inclusions: Refrigerator, Range, Sheds, Camera system
Price history
| Date | Event | Price |
|---|---|---|
| 9/7/2023 | Sold | $175,000+71.6%$89/sqft |
Source: Public Record Report a problem | ||
| 7/23/2020 | Sold | $102,000+3%$52/sqft |
Source:  LPRMLS #634859 Report a problem LPRMLS #634859 Report a problem | ||
| 6/6/2020 | Pending sale | $99,000$50/sqft |
Source: GRANT-MURRAY REAL ESTATE LLC. #634859 Report a problem | ||
| 6/4/2020 | Listed for sale | $99,000$50/sqft |
Source: GRANT-MURRAY REAL ESTATE LLC. #634859 Report a problem | ||
Public tax history
| Year | Property taxes | Tax assessment |
|---|---|---|
| 2025 | $2,451 +29.5% | $206,900 +103.2% |
| 2024 | $1,892 +3.9% | $101,800 -2.1% |
| 2023 | $1,822 +7% | $104,000 |
| 2022 | $1,703 | $104,000 |
| 2021 | $1,703 | $104,000 -11.4% |
| 2020 | -- | $117,354 +12.8% |
| 2019 | $1,668 | $104,000 |
| 2018 | $1,668 | $104,000 |
| 2017 | $1,668 +6.4% | $104,000 -9.9% |
| 2016 | $1,567 +1% | $115,400 |
| 2015 | $1,552 +0.5% | $115,400 |
| 2014 | $1,545 +2.8% | $115,400 |
| 2013 | $1,502 | $115,400 |
| 2012 | $1,502 | $115,400 |
| 2011 | $1,502 | $115,400 |
| 2010 | -- | $115,400 |
| 2009 | -- | $115,400 +26.8% |
| 2008 | -- | $91,000 |
| 2007 | -- | $91,000 |
| 2006 | -- | $91,000 |
| 2005 | -- | -- |
| 2004 | -- | $91,000 |
| 2003 | -- | $91,000 +8.2% |
| 2002 | -- | $84,142 |
| 2001 | -- | $84,142 |
Find assessor info on the county website
Neighborhood: Ashton Forest
Nearby homes
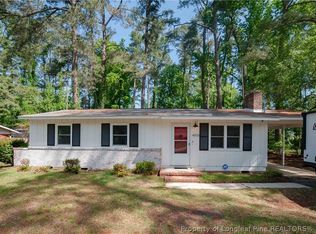
- $162,0003 bd2 ba1k sqft4918 Inverness Dr, Fayetteville, NC 28304Sold
- $132,0003 bd1 ba950 sqft5002 Inverness Dr, Fayetteville, NC 28304Off Market
- $145,0003 bd1 ba960 sqft5001 Ashton Rd, Fayetteville, NC 28304Sold
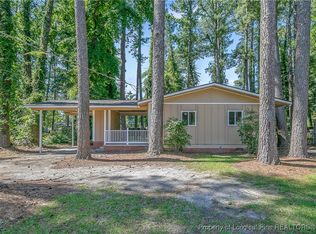
- $174,7003 bd2 ba1.3k sqft4914 Inverness Dr, Fayetteville, NC 28304Off Market
- $207,1003 bd2 ba1.9k sqft5006 Inverness Dr, Fayetteville, NC 28304Off Market
- $205,0004 bd2 ba1.4k sqft4921 Ashton Rd, Fayetteville, NC 28304Sold
- $207,4003 bd3 ba1.5k sqft5005 Ashton Rd, Fayetteville, NC 28304Off Market
- $169,0003 bd2 ba1.3k sqft4917 Ashton Rd, Fayetteville, NC 28304Pending
Nearby schools
GreatSchools rating
- 7/10Sherwood Park ElementaryGrades: PK-5Distance: 0.2 mi
- 6/10Douglas Byrd MiddleGrades: 6-8Distance: 1.1 mi
- 2/10Douglas Byrd HighGrades: 9-12Distance: 0.9 mi
Schools provided by the listing agent
- Elementary: Sherwood Park Elementary
- Middle: Ireland Drive Middle
- High: Douglas Byrd Senior High
Source: The MLS. This data may not be complete. We recommend contacting the local school district to confirm school assignments for this home.
Get a cash offer in 3 minutes
Find out how much your home could sell for in as little as 3 minutes with a no-obligation cash offer.
Estimated market value
$208,800
Get a cash offer in 3 minutes
Find out how much your home could sell for in as little as 3 minutes with a no-obligation cash offer.
Estimated market value
$208,800
- North Carolina
- Cumberland County
- Fayetteville
- 28304
- Ashton Forest
- 4922 Inverness Dr
Nearby cities
Nearby neighborhoods
Nearby zip codes
Other Fayetteville Topics
