Skip main navigation
Sold-inner office
Street View
  • Price Unknown

    4922 N Portwest Ct, Wichita, KS 67204

    5beds
    3,645sqft
    Single Family Onsite Built
    Built in 1994
    0.61 Acres Lot
    $567,300 Zestimate®
    $--/sqft
    $2,841 Estimated rent

    Home value

    $567,300

    $539,000 - $601,000

    $2,841/mo

    Zestimate® history
    Loading
    Loading...

    Owner options

    List your home for rent

    $2,841/mo

    Rent Zestimate®

    Find your next renter with Zillow Rental Manager. Plus, with online applications, you can quickly screen prospective tenants – for free.

    Learn more

    $2,841/mo

    Rent Zestimate®

    Refinance and save

    $125/mo

    Est. payment

    Refinancing to a lower rate could help reduce your monthly payments and save thousands over the life of the loan.

    See today's rates

    $125/mo

    Est. payment

    Explore your selling options

    Work with a Zillow partner agent

    Leverage their expertise and Zillow's premium Showcase listings to get your home seen by more buyers.

    Get started

    List with your own agent

    Get your home in front of millions of buyers by listing it on Zillow.

    Learn how to do it

    Sell it yourself

    Take full control of how buyers see your home on Zillow by listing For Sale by Owner (FSBO).

    List your home

    What's special

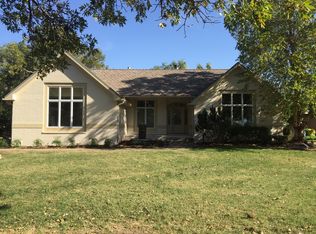
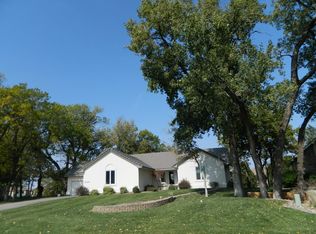
    Unbelievable lake living opportunity! Now is your chance to own a beautiful home on .61 acres (double lake lot) in the Moorings at Crystal Beach! This scenic 120+ acre lake community borders beautiful, peaceful nature areas & the Arkansas River on the entire west side of development. You'll love the many water activities; breathtaking sunsets, sunrises, water views & wildlife sightings. Choose from fishing, boating, kayaking, sailing, swimming, paddle boarding in clear waters or soaking up the sun at the beach. Whether you are cooking out, working out or relaxing, this home has it all! Sprawling with space, this property is very special & rare in this community... it includes a deep driveway leading to the side load garage; vast lawns on side, front & backyards; a night lit basketball court; elevated shady gazebo that rests above a concrete storage building perfect for organizing all of your lake toys; awesome views of the lake; upper deck; lower patio; boat dock and over 130 linear feet of sandy beach area. New Class 4 hail impact roof July 2021! New heat and air-conditioning 2016. This well-built home offers 5 bedrooms, 4 bathrooms, 3645 sq ft, 3 car garage and full walkout to the lake. You'll love the natural light that fills each room and this timeless open floor plan with tall ceilings, tall windows & window coverings. Two fireplaces; one in the living room, one in the family room. Formal & informal dining. Kitchen includes granite counters, large island, two lazy Susan's, built-in desk, pantry, under and above cabinet lighting, tile floors, gorgeous stainless-steel appliances (Kenmore glass cooktop & oven, Kitchen Aid refrigerator, quiet Bosch dishwasher & a brand-new built-in microwave) plus two oversized corner windows at the sink... doing dishes will be a breeze! Enjoy entertaining at the expansive, newly stained & refreshed deck! Escape to the owner's suite with convenient access to back deck, double vanity, oversized walk-in closet, separate tub & shower. Main floor laundry off garage entry has added storage cabinets, counter space, closet & large wash sink. Make your way downstairs & enjoy the vast family room & recreation room perfect for unwinding or entertaining! Surround sound with built-in speakers. Awesome wet bar with ample cabinets, built-in microwave & refrigerator space. 3 bedrooms on main floor & two more in lower level. 2 full bathrooms up & 2 down. Basement feels like another main floor living space with three large patio sliders & windows. Don't miss the huge unfinished storage room downstairs. Welcome Home! Escape from all the days stresses here while cruising your boat through the waterways & main lakes of The Moorings! No Specials & Low HOA fees.

    Zillow last checked:

    Listing updated:

    Listed by:

    Alissa Unruh CELL:316-650-1978,

    J.P. Weigand & Sons

    Bought with:

    Alissa Unruh, 00219413

    Source: SCKMLS as distributed by MLS GRID,MLS#: 627552

    Facts & features

    Interior

    Bedrooms & bathrooms
    • Bedrooms: 5
    • Bathrooms: 4
    • Full bathrooms: 4
    Primary bedroom
    • Description: Carpet
    • Level: Main
    • Area: 181.5
    • Dimensions: 15x12.10
    Bedroom
    • Description: Carpet
    • Level: Main
    • Area: 163.2
    • Dimensions: 13.6x12
    Bedroom
    • Description: Carpet
    • Level: Main
    • Area: 136.08
    • Dimensions: 12.6x10.8
    Bedroom
    • Description: Carpet
    • Level: Basement
    • Area: 197.23
    • Dimensions: 16.3x12.1
    Bedroom
    • Description: Carpet
    • Level: Basement
    • Area: 182.12
    • Dimensions: 15.7x11.6
    Dining room
    • Description: Carpet
    • Level: Main
    • Area: 176.4
    • Dimensions: 14x12.6
    Family room
    • Description: Carpet
    • Level: Basement
    • Area: 539.56
    • Dimensions: 28.7x18.8
    Kitchen
    • Description: Tile
    • Level: Main
    • Area: 180
    • Dimensions: 18x10
    Living room
    • Description: Carpet
    • Level: Main
    • Area: 255
    • Dimensions: 17x15
    Heating
    • Forced Air, Natural Gas
    Cooling
    • Central Air, Electric
    Appliances
    • Included: Dishwasher, Disposal, Microwave, Refrigerator, Range
    • Laundry: Main Level, Laundry Room, 220 equipment, Sink
    Features
    • Ceiling Fan(s), Walk-In Closet(s), Wet Bar, Wired for Surround Sound
    • Doors: Storm Door(s)
    • Windows: Window Coverings-All, Storm Window(s)
    • Basement: Finished
    • Number of fireplaces: 2
    • Fireplace features: Two, Living Room, Family Room, Gas, Glass Doors
    Interior area
    • Total interior livable area: 3,645 sqft
    • Finished area above ground: 2,045
    • Finished area below ground: 1,600

    Property

    Parking
    • Total spaces: 3
    • Parking features: Attached, Garage Door Opener, Oversized, Side Load
    • Garage spaces: 3
    Features
    • Levels: One
    • Stories: 1
    • Patio & porch: Covered, Deck
    • Exterior features: Dock, Guttering - ALL, Irrigation Pump, Irrigation Well, Sprinkler System, Tennis Court(s)
    • Waterfront features: Pond/Lake, Waterfront
    Lot
    • Size: 0.61 Acres
    • Features: Cul-De-Sac
    Details
    • Additional structures: Storage, Storm Shelter
    • Parcel number: 201730862403101012.00

    Construction

    Type & style
    • Home type: SingleFamily
    • Architectural style: Ranch
    • Property subtype: Single Family Onsite Built
    Materials
    • Frame w/Less than 50% Mas, Brick
    • Foundation: Full, Walk Out At Grade, View Out
    • Roof: Composition
    Condition
    • Year built: 1994

    Utilities & green energy

    • Gas: Natural Gas Available
    • Utilities for property: Sewer Available, Natural Gas Available, Public

    Community & neighborhood

    Security
    • Security features: Security System
    Community
    • Community features: Sidewalks, Lake
    Location
    • Region: Wichita
    • Subdivision: THE MOORINGS

    HOA & financial

    HOA
    • Has HOA: Yes
    • HOA fee: $125 annually
    • Services included: Gen. Upkeep for Common Ar

    Other

    Other facts
    • Ownership: Individual,Trust
    • Road surface type: Paved

    Price history

    Price history is unavailable.

    Public tax history

    YearProperty taxesTax assessment
    2025$6,539 +2.8%$52,958 +4%
    2024$6,364 -1.7%$50,922
    2023$6,472 $50,922
    2022-- --
    2021$5,485 +0.6%--
    2020$5,451 +0%$42,746
    2019$5,448 +4.2%$42,746 +3.8%
    2018$5,230 $41,194
    2017-- --
    2016$5,046 +2%--
    2015$4,947 +1.6%--
    2014$4,869 --
    2013-- --
    2012-- --
    2011-- $39,503 +1.1%
    2008-- $39,054 +9%
    2007-- $35,834 -7.8%
    2006-- $38,859 +10%
    2005-- $35,328 -1.2%
    2004-- $35,765 +22%
    2003-- $29,325
    2002-- $29,325 +8.5%
    2000-- $27,025

    Find assessor info on the county website

    Neighborhood: 67204

    Nearby schools

    GreatSchools rating
    Schools provided by the listing agent
    • Elementary: Valley Center
    • Middle: Valley Center
    • High: Valley Center

    Source: SCKMLS as distributed by MLS GRID. This data may not be complete. We recommend contacting the local school district to confirm school assignments for this home.

    Sell for more on Zillow
    Get a Zillow Showcase℠ listing at no additional cost and you could sell for .
    $567,300
    2% more
    +$11,346
    With Zillow Showcase(estimated)
    $578,646