Skip main navigation
Sold for $470,000
  • $470,000

    4922 NW Hickory St, Arcadia, FL 34266

    4beds
    2,917sqft
    Single Family Residence
    Built in 2019
    2.28 Acres Lot
    $499,100 Zestimate®
    $161/sqft
    $3,436 Estimated rent

    Home value

    $499,100

    $469,000 - $534,000

    $3,436/mo

    Zestimate® history
    Loading
    Loading...

    Owner options

    List your home for rent

    $3,436/mo

    Rent Zestimate®

    Find your next renter with Zillow Rental Manager. Plus, with online applications, you can quickly screen prospective tenants – for free.

    Learn more

    $3,436/mo

    Rent Zestimate®

    Refinance and save

    $3,179/mo

    Est. payment

    Refinancing to a lower rate could help reduce your monthly payments and save thousands over the life of the loan.

    See today's rates

    $3,179/mo

    Est. payment

    Explore your selling options

    Work with a Zillow partner agent

    Leverage their expertise and Zillow's premium Showcase listings to get your home seen by more buyers.

    Get started

    List with your own agent

    Get your home in front of millions of buyers by listing it on Zillow.

    Learn how to do it

    Sell it yourself

    Take full control of how buyers see your home on Zillow by listing For Sale by Owner (FSBO).

    List your home

    What's special

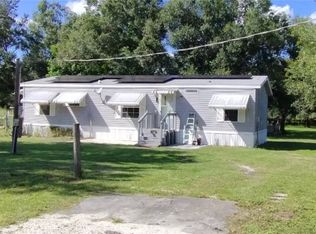
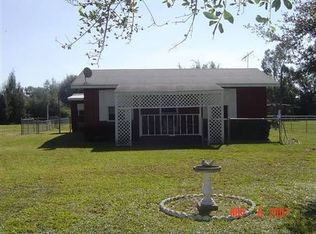
    Beautiful 2019 built home on a gorgeous 2.28 acres with just over 3000 s.f. under roof, 4 bedrooms, 3 bathrooms with all the bells and whistles. This one has everything you need to move the whole family right in as every detail has been well planned and meticulously maintained. Multigenerational home with an in-law suite that is ADA compliant, extra wide doorways, shower and flex room for extra living space. A never-ending open floor plan offers a huge living and dining room with tray ceilings, lots of natural light and surrounding a gorgeous kitchen with modern slate colored quartz countertops, soft close cabinets, custom tile, stainless steel upgraded appliances, a walk in pantry and also a large butler's pantry with room for additional appliances and storage. The 18 x 14' game room can either adjoin the rest of the family or closed with custom barn doors. The master suite with offset retreat space and bathroom has both soaker tub and shower and endless walk-in closets. The laundry room was built with extra storage and cabinets and access to the wrap-around decking and porches. A quaint front porch to sit and enjoy the great outdoors and extra decking built with ramp to allow access for everyone. Outdoor grilling area adjoins the deck and a 24 x 14 workshop. The property has fencing for your pet and beautiful green pastures with mature landscaping and shade trees. Also has a 50-amp RV hookup for guests!! You really must see this one... beautiful estate tucked away on a quiet dead end so no through traffic, surrounded by nature.

    Zillow last checked:

    Listing updated:

    Listing Provided by:

    Rebecca White 863-224-0888,

    FINE PROPERTIES 941-782-0000

    Bought with:

    Christopher Grant, 3238094

    RE/MAX ANCHOR OF MARINA PARK

    Source: Stellar MLS,MLS#: A4585207MLS LogoOriginating MLS: Sarasota - Manatee

    Facts & features

    Interior

    Bedrooms & bathrooms
    • Bedrooms: 4
    • Bathrooms: 3
    • Full bathrooms: 3
    Primary bedroom
    • Level: First
    • Dimensions: 15.5x13
    Bedroom 2
    • Level: First
    • Dimensions: 12x12
    Bedroom 3
    • Level: First
    • Dimensions: 12x12
    Game room
    • Level: First
    • Dimensions: 18.5x13.5
    Kitchen
    • Level: First
    • Dimensions: 20x13.5
    Living room
    • Level: First
    • Dimensions: 21x18
    Heating
    • Central, Electric
    Cooling
    • Central Air
    Appliances
    • Included: Dishwasher, Disposal, Dryer, Electric Water Heater, Microwave, Range, Refrigerator
    • Laundry: Laundry Room
    Features
    • Built-in Features, Ceiling Fan(s), Crown Molding, Eating Space In Kitchen, Kitchen/Family Room Combo, Living Room/Dining Room Combo, Primary Bedroom Main Floor, Open Floorplan, Solid Surface Counters, Stone Counters, Tray Ceiling(s), Vaulted Ceiling(s), Walk-In Closet(s), In-Law Floorplan
    • Flooring: Luxury Vinyl
    • Has fireplace: No
    Interior area
    • Total structure area: 3,115
    • Total interior livable area: 2,917 sqft

    Property

    Parking
    • Parking features: Driveway, Oversized
    • Has uncovered spaces: Yes
    Accessibility
    • Accessibility features: Accessible Bedroom, Accessible Full Bath, Customized Wheelchair Accessible
    Features
    • Levels: One
    • Stories: 1
    • Patio & porch: Covered, Deck, Front Porch, Patio, Side Porch, Wrap Around
    • Exterior features: Other, Rain Gutters, Storage
    • Fencing: Chain Link,Fenced
    • Has view: Yes
    • View description: Trees/Woods
    Lot
    • Size: 2.28 Acres
    • Features: Farm, Landscaped, Level, Pasture, Street Dead-End, Zoned for Horses
    Details
    • Additional structures: Kennel/Dog Run, Shed(s), Workshop
    • Parcel number: 333724027200000350
    • Zoning: RM
    • Special conditions: None

    Construction

    Type & style
    • Home type: MobileManufactured
    • Architectural style: Craftsman
    • Property subtype: Single Family Residence
    Materials
    • Vinyl Siding, Wood Frame
    • Foundation: Pillar/Post/Pier
    • Roof: Shingle
    Condition
    • New construction: No
    • Year built: 2019
    Details
    • Builder name: Palm Harbor

    Utilities & green energy

    • Sewer: Septic Tank
    • Water: Well
    • Utilities for property: Cable Available, Electricity Connected

    Community & neighborhood

    Security
    • Security features: Security System
    Location
    • Region: Arcadia
    • Subdivision: PEACEFUL PINE ACRES 35

    HOA & financial

    HOA
    • Has HOA: No
    Other fees
    • Pet fee: $0 monthly
    Other financial information
    • Total actual rent: 0

    Other

    Other facts
    • Listing terms: Cash,Conventional,FHA,USDA Loan,VA Loan
    • Ownership: Fee Simple
    • Road surface type: Paved

    Price history

    DateEventPrice
    12/15/2023Sold$470,000-5.1%$161/sqft
    Source: Stellar MLS #A4585207 Report a problem
    10/28/2023Pending sale$495,000$170/sqft
    Source: Stellar MLS #A4585207 Report a problem
    10/23/2023Listed for sale$495,000$170/sqft
    Source: Stellar MLS #A4585207 Report a problem

    Public tax history

    YearProperty taxesTax assessment
    2024$6,224 +125.5%$410,420 +114.8%
    2023$2,760 +0.1%$191,097 +3%
    2022$2,756 -1.4%$185,531 +3%
    2021$2,796 +0.9%$180,127 +1.4%
    2020$2,771 +306.2%$177,640 +224.1%
    2019$682 +1.4%$54,818 +1.9%
    2018$673 $53,796 +2.1%
    2017$673 $52,690 +2.1%
    2016-- $51,606 +0.7%
    2015-- $51,247 +0.5%
    2014$504 $50,999 -2.2%
    2013-- $52,152 -2.5%
    2012-- $53,489 -1.6%
    2011-- $54,332 +1.5%
    2010-- $53,529 +4.5%
    2009-- $51,210 +0.1%
    2008-- $51,179 +3%
    2007-- $49,688 +2.5%
    2006-- $48,476 +6.2%
    2005-- $45,640 +9.6%
    2004-- $41,660 +1.9%
    2003-- $40,883 -2.4%
    2002-- $41,904
    2001-- $41,904 -1.8%
    2000-- $42,678

    Find assessor info on the county website

    Neighborhood: 34266

    Nearby schools

    GreatSchools rating
    Get a cash offer in 3 minutes
    Find out how much your home could sell for in as little as 3 minutes with a no-obligation cash offer.
    Estimated market value
    $499,100
    Get a cash offer in 3 minutes
    Find out how much your home could sell for in as little as 3 minutes with a no-obligation cash offer.
    Estimated market value
    $499,100