New Townhomes where you get to experience modern, new home construction while still having easy access to enjoy South End amenities. Located just 1 mile away from OMB Brewery and 4001 Yancey. The location sell itself, but the home adds another element! Enjoy LVP flooring throughout the main level, a tandem 2 car garage, upgraded backsplash and quartz countertop. The kitchen island and bar area allow a perfect space for hosting.
Closed
$371,990
4922 Old Pineville Rd #1001D, Charlotte, NC 28217
2beds
1,326sqft
Townhouse
Built in 2023
0.02 Acres Lot
$352,200 Zestimate®
$281/sqft
$2,036 Estimated rent
Home value
$352,200
$335,000 - $370,000
$2,036/mo
Zestimate® history
Owner options
List your home for rent
$2,036/mo
Rent Zestimate®
Find your next renter with Zillow Rental Manager. Plus, with online applications, you can quickly screen prospective tenants – for free.
$2,036/mo
Rent Zestimate®
Refinance and save
$2,478/mo
Est. payment
Refinancing to a lower rate could help reduce your monthly payments and save thousands over the life of the loan.
$2,478/mo
Est. payment
Explore your selling options
Work with a Zillow partner agent
Leverage their expertise and Zillow's premium Showcase listings to get your home seen by more buyers.
Get startedList with your own agent
Get your home in front of millions of buyers by listing it on Zillow.
Learn how to do itSell it yourself
Take full control of how buyers see your home on Zillow by listing For Sale by Owner (FSBO).
List your homeWhat's special
Zillow last checked:
Listing updated:
Listed by:
Jerry Smith Jesmith@nvrinc.com,
NVR Homes, Inc./Ryan Homes
Bought with:
Matt Burrows
RE/MAX Executive
Source: Canopy MLS as distributed by MLS GRID,MLS#: 4048442
Facts & features
Interior
Bedrooms & bathrooms
- Bedrooms: 2
- Bathrooms: 3
- Full bathrooms: 2
- 1/2 bathrooms: 1
Primary bedroom
- Level: Third
Bedroom s
- Level: Third
Bathroom half
- Level: Main
Bathroom full
- Level: Third
Bathroom full
- Level: Third
Breakfast
- Level: Main
Family room
- Level: Main
Kitchen
- Level: Main
Laundry
- Level: Third
Heating
- Forced Air
Cooling
- Central Air
Appliances
- Included: Dishwasher, Disposal, Electric Cooktop, Electric Oven, Electric Range, Electric Water Heater, Microwave, Plumbed For Ice Maker, Refrigerator, Washer/Dryer
- Laundry: Electric Dryer Hookup, Upper Level
Features
- Kitchen Island, Pantry, Walk-In Closet(s)
- Flooring: Vinyl
- Has basement: No
Interior area
- Total structure area: 640
- Total interior livable area: 1,326 sqft
- Finished area above ground: 1,280
- Finished area below ground: 46
Property
Parking
- Parking features: Attached Garage, Garage Faces Rear, Tandem, Garage on Main Level
- Has attached garage: Yes
Features
- Levels: Three Or More
- Stories: 3
- Entry location: Lower
- Exterior features: Lawn Maintenance
Lot
- Size: 0.02 Acres
- Features: Wooded
Details
- Parcel number: 16917745
- Zoning: TOD-M
- Special conditions: Standard
- Other equipment: Network Ready
Construction
Type & style
- Home type: Townhouse
- Property subtype: Townhouse
Materials
- Brick Partial, Fiber Cement
- Foundation: Slab
- Roof: Shingle
Condition
- New construction: Yes
- Year built: 2023
Details
- Builder model: Clarendon
- Builder name: Ryan Homes
Utilities & green energy
- Sewer: Public Sewer
- Water: City
Community & HOA
Community
- Security: Carbon Monoxide Detector(s)
- Subdivision: Townes At Old Pineville
HOA
- Has HOA: Yes
- HOA fee: $225 monthly
Location
- Region: Charlotte
Financial & listing details
- Price per square foot: $281/sqft
- Date on market: 7/11/2023
- Cumulative days on market: 8 days
- Road surface type: Concrete
Price history
| Date | Event | Price |
|---|---|---|
| 8/9/2023 | Sold | $371,990$281/sqft |
Source:  Canopy MLS as distributed by MLS GRID #4048442 Report a problem Canopy MLS as distributed by MLS GRID #4048442 Report a problem | ||
Public tax history
Tax history is unavailable.
Neighborhood: Montclaire South
Nearby homes
- $372,0002 bd2 ba1.3k sqft4922 Old Pineville Rd, Charlotte, NC 28217Sold
- $356,0002 bd3 ba1.3k sqft4920 Old Pineville Rd, Charlotte, NC 28217Sold
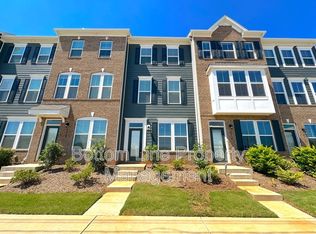
- $360,0002 bd2 ba1.3k sqft4924 Old Pineville Rd, Charlotte, NC 28217Sold
- $359,9902 bd3 ba1.3k sqft4924 Old Pineville Rd #1001E, Charlotte, NC 28217Sold
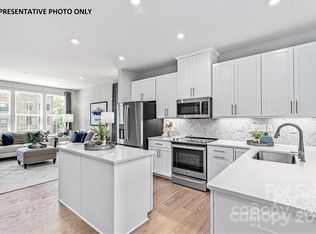
- $367,0002 bd2 ba1.3k sqft4918 Old Pineville Rd, Charlotte, NC 28217Sold
- $365,0002 bd3 ba1.3k sqft4926 Old Pineville Rd, Charlotte, NC 28217Sold
- $385,0003 bd4 ba1.5k sqft4916 Old Pineville Rd, Charlotte, NC 28217Sold
- $401,2003 bd4 ba1.5k sqft4916 Old Pineville Rd #1, Charlotte, NC 28217Off Market
Nearby schools
GreatSchools rating
- 6/10Pinewood ElementaryGrades: PK-5Distance: 1 mi
- 4/10Alexander Graham MiddleGrades: 6-8Distance: 2.6 mi
- 1/10Harding University HighGrades: 9-12Distance: 4.6 mi
Schools provided by the listing agent
- Elementary: Pinewood Mecklenburg
- Middle: Alexander Graham
- High: Harding University
Source: Canopy MLS as distributed by MLS GRID. This data may not be complete. We recommend contacting the local school district to confirm school assignments for this home.
Get a cash offer in 3 minutes
Find out how much your home could sell for in as little as 3 minutes with a no-obligation cash offer.
Estimated market value
$352,200
Get a cash offer in 3 minutes
Find out how much your home could sell for in as little as 3 minutes with a no-obligation cash offer.
Estimated market value
$352,200
- North Carolina
- Mecklenburg County
- Charlotte
- 28217
- Montclaire South
- 4922 Old Pineville Rd Unit 1001D
Nearby cities
Nearby neighborhoods
Nearby zip codes
Other Charlotte Topics
