Beautiful, 3 bedroom 2 full bath, one story home with new flooring throughtout and fresh coat of paint. offering clean and move in ready.
Located on a quiet cul de sec, adjacent to a green belt. Open concept Living - dining- kitchen area with stainless steel appliances, tumble-marble backsplash, SS gas range, Samsung refrigerator, & granite countertop. Grand skylight in the kitchen provides wonderful natural lighting. Spacious living room with gas log fire place. The room in the front can be use for a study, formal dining, or a second living area, a flex space.C-Fans and wood floors throughout. Extended patio with flag stones & lush backyard with plenty of room for gardening or for a playground. The water heater replaced in May 2024 & AC replaced in 2022. A perfect for the first time home buyers, & it is Move in Ready!
Sold
Price Unknown
4922 Redwood Dr, McKinney, TX 75070
3beds
1,483sqft
Single Family Residence
Built in 1997
5,662 Square Feet Lot
$353,900 Zestimate®
$--/sqft
$2,102 Estimated rent
Home value
$353,900
$336,000 - $372,000
$2,102/mo
Zestimate® history
Owner options
List your home for rent
$2,102/mo
Rent Zestimate®
Find your next renter with Zillow Rental Manager. Plus, with online applications, you can quickly screen prospective tenants – for free.
$2,102/mo
Rent Zestimate®
Refinance and save
$170/mo
Est. payment
Refinancing to a lower rate could help reduce your monthly payments and save thousands over the life of the loan.
$170/mo
Est. payment
Explore your selling options
Work with a Zillow partner agent
Leverage their expertise and Zillow's premium Showcase listings to get your home seen by more buyers.
Get startedList with your own agent
Get your home in front of millions of buyers by listing it on Zillow.
Learn how to do itSell it yourself
Take full control of how buyers see your home on Zillow by listing For Sale by Owner (FSBO).
List your homeWhat's special
Fresh coat of paintWood floors throughoutStainless steel appliancesSamsung refrigeratorGranite countertopSs gas rangeOpen concept living-dining-kitchen area
Zillow last checked:
Listing updated:
Listed by:
heejin Kim 0820208 972-510-5514,
Grand DFW Realty 972-510-5514
Bought with:
Jenny Hogan, 0676950
Monument Realty
Source: NTREIS,MLS#: 21193935
Facts & features
Interior
Bedrooms & bathrooms
- Bedrooms: 3
- Bathrooms: 2
- Full bathrooms: 2
Primary bedroom
- Features: Ceiling Fan(s), Dual Sinks, Separate Shower, Walk-In Closet(s)
- Level: First
- Dimensions: 15 x 13
Bedroom
- Features: Ceiling Fan(s), Walk-In Closet(s)
- Level: First
- Dimensions: 11 x 10
Bedroom
- Features: Ceiling Fan(s), Walk-In Closet(s)
- Level: First
- Dimensions: 10 x 10
Breakfast room nook
- Level: First
- Dimensions: 9 x 9
Family room
- Features: Ceiling Fan(s)
- Level: First
- Dimensions: 12 x 10
Kitchen
- Features: Built-in Features, Granite Counters, Kitchen Island, Pantry
- Level: First
- Dimensions: 14 x 10
Living room
- Features: Fireplace
- Level: First
- Dimensions: 16 x 14
Utility room
- Level: First
- Dimensions: 6 x 5
Heating
- Central, Electric, Fireplace(s), Natural Gas
Cooling
- Ceiling Fan(s), Electric
Appliances
- Included: Dishwasher, Disposal, Gas Oven, Gas Range, Microwave, Refrigerator
Features
- Built-in Features, Granite Counters, Open Floorplan, Pantry, Vaulted Ceiling(s), Walk-In Closet(s)
- Flooring: Tile, Wood
- Has basement: No
- Number of fireplaces: 1
- Fireplace features: Gas Log, Living Room
Interior area
- Total interior livable area: 1,483 sqft
Property
Parking
- Total spaces: 2
- Parking features: Alley Access, Covered, Direct Access, Door-Single, Garage, Garage Door Opener, Lighted, Garage Faces Rear
- Attached garage spaces: 2
Features
- Levels: One
- Stories: 1
- Exterior features: Private Yard
- Pool features: None
- Fencing: Back Yard,Wood
Lot
- Size: 5,662 Square Feet
- Features: Cul-De-Sac
- Residential vegetation: Grassed
Details
- Parcel number: R360200L10001
Construction
Type & style
- Home type: SingleFamily
- Architectural style: Traditional,Detached
- Property subtype: Single Family Residence
Materials
- Brick
- Foundation: Slab
- Roof: Composition
Condition
- Year built: 1997
Utilities & green energy
- Sewer: Public Sewer
- Water: Public
- Utilities for property: Electricity Available, Phone Available, Sewer Available, Water Available
Green energy
- Energy efficient items: HVAC, Insulation, Lighting, Thermostat, Water Heater, Windows
- Indoor air quality: Ventilation
Community & HOA
Community
- Features: Sidewalks
- Security: Fire Sprinkler System
- Subdivision: Eldorado Heights C1 Ph Ii
HOA
- Has HOA: Yes
- Services included: Association Management
- HOA fee: $170 annually
- HOA name: First Service Residential
- HOA phone: 877-378-2388
Location
- Region: Mckinney
Financial & listing details
- Tax assessed value: $347,520
- Annual tax amount: $5,880
- Date on market: 3/1/2026
- Cumulative days on market: 91 days
- Listing terms: Cash,Conventional,FHA
Price history
| Date | Event | Price |
|---|---|---|
| 6/17/2026 | Sold | -- |
Source: NTREIS #21193935 Report a problem | ||
| 5/28/2026 | Pending sale | $365,000$246/sqft |
Source: NTREIS #21193935 Report a problem | ||
| 5/19/2026 | Contingent | $365,000$246/sqft |
Source: NTREIS #21193935 Report a problem | ||
| 5/12/2026 | Price change | $365,000-1.1%$246/sqft |
Source: NTREIS #21193935 Report a problem | ||
| 4/28/2026 | Price change | $369,000-0.8%$249/sqft |
Source: NTREIS #21193935 Report a problem | ||
| 4/3/2026 | Price change | $372,000-1.1%$251/sqft |
Source: NTREIS #21193935 Report a problem | ||
| 3/1/2026 | Listed for sale | $376,000+2.2%$254/sqft |
Source: NTREIS #21193935 Report a problem | ||
| 2/13/2026 | Listing removed | $368,000$248/sqft |
Source: NTREIS #21167411 Report a problem | ||
| 2/1/2026 | Listed for sale | $368,000-7.8%$248/sqft |
Source: NTREIS #21167411 Report a problem | ||
| 8/22/2024 | Contingent | $399,000$269/sqft |
Source: NTREIS #20667434 Report a problem | ||
| 7/13/2024 | Listed for sale | $399,000+85.7%$269/sqft |
Source: NTREIS #20667434 Report a problem | ||
| 9/9/2016 | Listing removed | $214,900$145/sqft |
Source: Larry McKown, REALTOR #13435267 Report a problem | ||
| 8/6/2016 | Pending sale | $214,900$145/sqft |
Source: Larry McKown, REALTOR #13435267 Report a problem | ||
| 8/3/2016 | Listed for sale | $214,900+48.3%$145/sqft |
Source: Larry McKown, REALTOR #13435267 Report a problem | ||
| 3/5/2012 | Sold | -- |
Source: Agent Provided Report a problem | ||
| 2/2/2012 | Listed for sale | $144,900+0.3%$98/sqft |
Source: Phillips Realty Group & Associates LLC #11715211 Report a problem | ||
| 8/11/2010 | Listing removed | $144,500$97/sqft |
Source: Keller Williams Realty Preston Road #11431661 Report a problem | ||
| 7/27/2010 | Price change | $144,500-0.3%$97/sqft |
Source: Keller Williams Realty Preston Road #11431661 Report a problem | ||
| 7/3/2010 | Listed for sale | $145,000$98/sqft |
Source: Keller Williams Realty Preston Road #11431661 Report a problem | ||
| 6/12/2003 | Sold | -- |
Source: Agent Provided Report a problem | ||
Public tax history
| Year | Property taxes | Tax assessment |
|---|---|---|
| 2025 | $6,072 -1.7% | $347,520 -0.4% |
| 2024 | $6,177 +5.1% | $348,759 +5.9% |
| 2023 | $5,880 -5.5% | $329,308 +6.1% |
| 2022 | $6,220 +25.5% | $310,373 +33% |
| 2021 | $4,956 +1.1% | $233,383 +6.5% |
| 2020 | $4,902 +3.3% | $219,126 +4.3% |
| 2019 | $4,748 -6.2% | $210,061 -1.4% |
| 2018 | $5,062 +8.1% | $212,959 +2.7% |
| 2017 | $4,682 | $207,402 +10% |
| 2016 | $4,682 +27.3% | $188,585 +15.5% |
| 2015 | $3,679 | $163,278 +14.1% |
| 2014 | $3,679 | $143,142 +7.6% |
| 2013 | -- | $133,068 +4.8% |
| 2012 | -- | $126,990 -2.2% |
| 2011 | -- | $129,886 -2.1% |
| 2010 | -- | $132,639 +0.5% |
| 2009 | -- | $131,951 -1.4% |
| 2008 | -- | $133,862 +3.3% |
| 2007 | -- | $129,598 +5.4% |
| 2006 | -- | $122,997 +0.3% |
| 2005 | -- | $122,578 -0.8% |
| 2004 | -- | $123,510 +0.9% |
| 2003 | -- | $122,442 +0.6% |
| 2002 | -- | $121,664 +4.2% |
| 2001 | -- | $116,767 +0.7% |
| 2000 | -- | $115,900 |
Find assessor info on the county website
Neighborhood: Eldorado Heights
Nearby homes
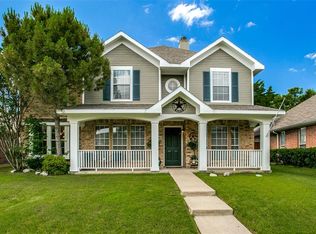
- $458,7004 bd3 ba2.4k sqft4920 Redwood Dr, McKinney, TX 75070Off Market
- $427,5004 bd2 ba2.7k sqft4924 Redwood Dr, McKinney, TX 75070Off Market
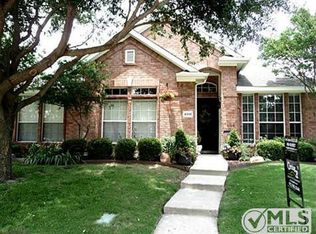
- $339,4003 bd2 ba1.7k sqft4918 Redwood Dr, McKinney, TX 75070Off Market
- $416,9004 bd3 ba2.3k sqft4921 Spanishmoss Dr, McKinney, TX 75070Off Market

- $359,6003 bd2 ba1.7k sqft4917 Spanishmoss Dr, McKinney, TX 75070Off Market
- $--3 bd3 ba2.2k sqft4925 Spanishmoss Dr, McKinney, TX 75070Sold
- $375,6003 bd2 ba1.9k sqft4916 Redwood Dr, McKinney, TX 75070Off Market
- $418,3004 bd2 ba2.2k sqft4913 Spanishmoss Dr, McKinney, TX 75070Off Market
Nearby schools
GreatSchools rating
- 6/10Jesse McGowen Elementary SchoolGrades: K-5Distance: 0.5 mi
- 7/10Leonard Evans Jr Middle SchoolGrades: 6-8Distance: 2 mi
- 7/10McKinney High SchoolGrades: 9-12Distance: 3.3 mi
Schools provided by the listing agent
- Elementary: Jesse Mcgowen
- Middle: Evans
- High: Mckinney
- District: McKinney ISD
Source: NTREIS. This data may not be complete. We recommend contacting the local school district to confirm school assignments for this home.
Get a cash offer in 3 minutes
Find out how much your home could sell for in as little as 3 minutes with a no-obligation cash offer.
Estimated market value
$353,900
Get a cash offer in 3 minutes
Find out how much your home could sell for in as little as 3 minutes with a no-obligation cash offer.
Estimated market value
$353,900
- Texas
- Collin County
- McKinney
- 75070
- Eldorado Heights
- 4922 Redwood Dr
Nearby cities
Nearby neighborhoods
Nearby zip codes
Other McKinney Topics
