Welcome Home To This Amazing Opportunity in Hazelwood West! Code Reqs For Occupancy Have Already Passed! This 3 Bedroom with 2 Full Baths and Eat-In Kitchen / Dining Combo Will Whisk You Away! Your Charming Covered Front Porch Leads The Way To Real Hardwood Floors Throughout! The New Carpet In The Lower Level Is A Delight! Thermal Windows with Lots Of Natural Light and a Big Roomy Flow For Living! Once a 4 Bedroom Home / Now Converted with a Primary Bedroom, Bath Suite! You’ll Love The Expansive Finished Lower Level, Still With Plenty Of Storage and a Kitchen Nook For The Extra Holiday Servers & Entertaining! The Shed Is Fantastic For The Hobbyist, Offering Tons Of Storage! It’s Wired with Lighting, Receptacles, & Ready For You! With A Spacious Fenced-In Level Backyard and Terrific Neighbors, You’ll Want To Get Your Green Thumb Back Into Action & Share Some Tomatoes! Truly A Gem To Make It Your Own! Fantastic Location Close To Everything, Yet Tucked Away On This Charming Street That Lives Up To Its Name! This Is Where You’ll Want To Call Home.
Closed
Listed by: RedKey Realty Leaders • Scott D Henry • 636-575-6284
Bought with: Worth Clark Realty
Price Unknown
4922 Rose Blossom Ln, Hazelwood, MO 63042
3beds
1,716sqft
Single Family Residence
Built in 1961
7,405 Square Feet Lot
$215,000 Zestimate®
$--/sqft
$1,757 Estimated rent
Home value
$215,000
$198,000 - $232,000
$1,757/mo
Zestimate® history
Owner options
List your home for rent
$1,757/mo
Rent Zestimate®
Find your next renter with Zillow Rental Manager. Plus, with online applications, you can quickly screen prospective tenants – for free.
$1,757/mo
Rent Zestimate®
Refinance and save
Refinancing to a lower rate could help reduce your monthly payments and save thousands over the life of the loan.
Explore your selling options
Work with a Zillow partner agent
Leverage their expertise and Zillow's premium Showcase listings to get your home seen by more buyers.
Get startedList with your own agent
Get your home in front of millions of buyers by listing it on Zillow.
Learn how to do itSell it yourself
Take full control of how buyers see your home on Zillow by listing For Sale by Owner (FSBO).
List your homeWhat's special
Spacious fenced-in level backyardCovered front porchPlenty of storageNew carpetReal hardwood floorsExpansive finished lower levelThermal windows
Zillow last checked:
Listing updated:
Listed by:
Scott D Henry 636-575-6284,
RedKey Realty Leaders
Bought with:
Megan D Lindblad, 2021036559
Worth Clark Realty
Source: MARIS,MLS#: 25060531 Originating MLS: St. Louis Association of REALTORS
Originating MLS: St. Louis Association of REALTORSFacts & features
Interior
Bedrooms & bathrooms
- Bedrooms: 3
- Bathrooms: 2
- Full bathrooms: 2
- Main level bathrooms: 2
- Main level bedrooms: 3
Primary bedroom
- Features: Floor Covering: Wood
- Level: Main
- Area: 231
- Dimensions: 21x11
Bedroom 2
- Features: Floor Covering: Wood
- Level: Main
- Area: 100
- Dimensions: 10x10
Bedroom 3
- Features: Floor Covering: Wood
- Level: Main
- Area: 80
- Dimensions: 10x8
Great room
- Features: Floor Covering: Carpeting
- Level: Basement
- Area: 476
- Dimensions: 34x14
Kitchen
- Features: Floor Covering: Vinyl
- Level: Main
- Area: 169
- Dimensions: 13x13
Kitchen
- Description: Extra Storage & Party Prep Area!
- Features: Floor Covering: Vinyl
- Level: Basement
- Area: 160
- Dimensions: 16x10
Living room
- Features: Floor Covering: Wood
- Level: Main
- Area: 195
- Dimensions: 15x13
Heating
- Forced Air, Natural Gas
Cooling
- Ceiling Fan(s), Central Air
Appliances
- Included: Electric Cooktop, Dishwasher, Disposal, Free-Standing Electric Oven, Free-Standing Electric Range, Refrigerator, Washer/Dryer, Gas Water Heater
- Laundry: In Basement, Gas Dryer Hookup, Washer Hookup
Features
- Ceiling Fan(s), Center Hall Floorplan, Custom Cabinetry, Kitchen/Dining Room Combo, See Remarks, Workshop/Hobby Area
- Flooring: Carpet, Vinyl, Wood
- Windows: Blinds, Double Pane Windows, Insulated Windows
- Basement: Partially Finished,Full,Storage Space
- Has fireplace: No
Interior area
- Total structure area: 1,716
- Total interior livable area: 1,716 sqft
- Finished area above ground: 1,080
- Finished area below ground: 630
Property
Parking
- Total spaces: 1
- Parking features: Carport, Concrete, Driveway, Kitchen Level
- Carport spaces: 1
- Has uncovered spaces: Yes
Accessibility
- Accessibility features: Accessible Approach with Ramp
Features
- Levels: One
- Patio & porch: Covered, Front Porch
- Fencing: Back Yard,Chain Link
Lot
- Size: 7,405 Square Feet
- Dimensions: 60 x 125
- Features: Back Yard, Front Yard, Level
Details
- Additional structures: Shed(s), Workshop
- Parcel number: 09M140541
- Special conditions: Standard
Construction
Type & style
- Home type: SingleFamily
- Architectural style: Ranch
- Property subtype: Single Family Residence
Materials
- Brick Veneer, Frame, Vinyl Siding
- Roof: Architectural Shingle
Condition
- Year built: 1961
Utilities & green energy
- Electric: 220 Volts, Ameren
- Sewer: Public Sewer
- Water: Public
- Utilities for property: Cable Available, Electricity Connected, Natural Gas Connected, Sewer Connected, Water Connected
Community & HOA
Community
- Features: Park, Restaurant, Street Lights
- Security: Carbon Monoxide Detector(s), Smoke Detector(s)
- Subdivision: Cedar Brook Two
HOA
- Has HOA: No
Location
- Region: Hazelwood
Financial & listing details
- Tax assessed value: $163,600
- Annual tax amount: $2,301
- Date on market: 9/10/2025
- Cumulative days on market: 2 days
- Listing terms: Cash,Conventional,FHA,VA Loan
- Ownership: Private
- Electric utility on property: Yes
- Road surface type: Asphalt
Price history
| Date | Event | Price |
|---|---|---|
| 10/14/2025 | Sold | -- |
Source:  MARIS #25060531 Report a problem MARIS #25060531 Report a problem | ||
| 9/12/2025 | Pending sale | $215,000$125/sqft |
Source: MARIS #25060531 Report a problem | ||
| 9/10/2025 | Listed for sale | $215,000+80.7%$125/sqft |
Source: MARIS #25060531 Report a problem | ||
| 9/24/2018 | Sold | -- |
Source: MARIS #18061590 Report a problem | ||
| 9/1/2018 | Pending sale | $119,000$69/sqft |
Source: Coldwell Banker Gundaker - Corporate Centre Sales #18061590 Report a problem | ||
| 7/30/2018 | Listed for sale | $119,000$69/sqft |
Source: Coldwell Banker Gundaker #18061590 Report a problem | ||
| 1/18/2006 | Sold | -- |
Source: Public Record Report a problem | ||
Public tax history
| Year | Property taxes | Tax assessment |
|---|---|---|
| 2025 | $2,356 +2.4% | $31,090 +9.2% |
| 2024 | $2,301 -1.4% | $28,480 |
| 2023 | $2,334 +11.1% | $28,480 +24.4% |
| 2022 | $2,101 +1.7% | $22,900 |
| 2021 | $2,066 +16.7% | $22,900 +24.9% |
| 2020 | $1,770 +2.7% | $18,340 |
| 2019 | $1,724 | $18,340 +9.2% |
| 2018 | $1,724 | $16,790 |
| 2017 | $1,724 +0.7% | $16,790 +23.5% |
| 2016 | $1,712 +22.4% | $13,600 |
| 2015 | $1,399 | $13,600 +9.2% |
| 2014 | $1,399 +13.2% | $12,450 |
| 2013 | $1,235 | $12,450 -25.6% |
| 2012 | -- | $16,740 |
| 2011 | -- | $16,740 -8.3% |
| 2010 | $1,730 +3.1% | $18,260 |
| 2009 | $1,677 -11.3% | $18,260 -20.9% |
| 2008 | $1,891 +32% | $23,090 |
| 2007 | $1,433 | $23,090 +38.3% |
| 2006 | $1,433 +3% | $16,700 |
| 2005 | $1,392 +48.6% | $16,700 +19.8% |
| 2003 | $936 +4.1% | $13,940 +13.2% |
| 2002 | $900 +13.7% | $12,310 |
| 2001 | $791 | $12,310 |
Find assessor info on the county website
Neighborhood: 63042
Nearby homes
- $176,2003 bd1 ba972 sqft4918 Rose Blossom Ln, Hazelwood, MO 63042Off Market
- $152,3003 bd1 ba972 sqft4926 Rose Blossom Ln, Hazelwood, MO 63042Off Market

- $151,1003 bd1 ba972 sqft4921 Cherry Blossom Ct, Hazelwood, MO 63042Off Market
- $185,4002 bd2 ba1.5k sqft1722 Leaf Crest Dr, Hazelwood, MO 63042Off Market
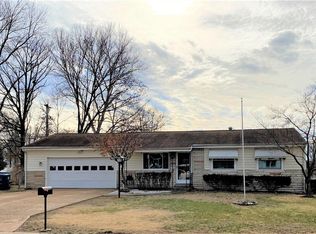
- $192,8003 bd1 ba972 sqft4914 Rose Blossom Ln, Hazelwood, MO 63042Off Market
- $125,5003 bd1 ba972 sqft1720 Leafcrest Dr #0, Hazelwood, MO 63042Off Market
- $166,9003 bd2 ba972 sqft1720 Leaf Crest Dr, Hazelwood, MO 63042Off Market
- $157,6003 bd1 ba1k sqft4921 Rose Blossom Ln, Hazelwood, MO 63042Off Market
Nearby schools
GreatSchools rating
- 8/10Garrett Elementary SchoolGrades: PK-5Distance: 0.6 mi
- 3/10West Middle SchoolGrades: 6-8Distance: 0.3 mi
- 3/10Hazelwood West High SchoolGrades: 9-12Distance: 1.5 mi
Schools provided by the listing agent
- Elementary: Garrett Elem.
- Middle: West Middle
- High: Hazelwood West High
Source: MARIS. This data may not be complete. We recommend contacting the local school district to confirm school assignments for this home.
Get a cash offer in 3 minutes
Find out how much your home could sell for in as little as 3 minutes with a no-obligation cash offer.
Estimated market value
$215,000
Get a cash offer in 3 minutes
Find out how much your home could sell for in as little as 3 minutes with a no-obligation cash offer.
Estimated market value
$215,000
- Missouri
- Saint Louis County
- Hazelwood
- 63042
- 4922 Rose Blossom Ln
Nearby cities
Nearby zip codes
Other Hazelwood Topics
