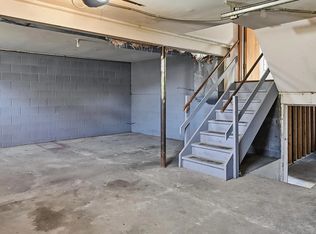
Located in Omaha’s Benson area, this 3-bedroom, 1-bath home offers a great opportunity for buyers looking for space, flexibility, and potential. The main level provides a functional layout with comfortable living areas and plenty of natural light. Downstairs, an additional flex room creates options for a home office, workout room, hobby space, or additional living area. Outside, the spacious backyard gives you room to relax, entertain, garden, or make the space your own, while the attached garage adds everyday convenience. Whether you’re looking for a primary residence, investment property, or an opportunity to build equity, 4922 Ruggles Street offers plenty of possibilities in the Benson area.
For sale
$195,000
4922 Ruggles St, Omaha, NE 68104
3beds
1,070sqft
Single Family Residence
Built in 1959
7,405 Square Feet Lot
$190,000 Zestimate®
$182/sqft
$-- HOA
What's special
Attached garageSpacious backyardFunctional layoutAdditional flex roomPlenty of natural light
- 16 days
- 567
- 16
Zillow last checked:
Listing updated:
Listed by:
Alexandra Nilges 402-237-4124,
BHHS Ambassador Real Estate
Source: GPRMLS,MLS#: 22625266
Facts & features
Interior
Bedrooms & bathrooms
- Bedrooms: 3
- Bathrooms: 1
- Full bathrooms: 1
- Main level bathrooms: 1
Primary bedroom
- Level: Second
- Area: 136.5
- Dimensions: 13 x 10.5
Bedroom 2
- Level: Second
- Area: 114
- Dimensions: 12 x 9.5
Bedroom 3
- Level: Second
- Area: 97.02
- Dimensions: 9.9 x 9.8
Dining room
- Level: Main
- Area: 90.9
- Dimensions: 10.1 x 9
Kitchen
- Level: Main
- Area: 115.5
- Dimensions: 11 x 10.5
Living room
- Level: Main
- Area: 261.99
- Dimensions: 21.3 x 12.3
Basement
- Area: 1070
Heating
- Natural Gas, Forced Air
Cooling
- Central Air
Features
- Basement: Unfinished
- Has fireplace: No
Interior area
- Total structure area: 1,070
- Total interior livable area: 1,070 sqft
- Finished area above ground: 1,070
- Finished area below ground: 0
Property
Parking
- Total spaces: 1
- Parking features: Garage - Attached
- Attached garage spaces: 1
Features
- Levels: Multi/Split
- Patio & porch: Patio, Deck
- Fencing: Chain Link,Full
Lot
- Size: 7,405 Square Feet
- Dimensions: 60 x 130.5
- Features: Up to 1/4 Acre.
Details
- Parcel number: 2232240005
Construction
Type & style
- Home type: SingleFamily
- Property subtype: Single Family Residence
Materials
- Foundation: Block
Condition
- Not New and NOT a Model
- New construction: No
- Year built: 1959
Utilities & green energy
- Sewer: Public Sewer
- Water: Public
Community & HOA
Community
- Subdivision: SOLOMONS
HOA
- Has HOA: No
Location
- Region: Omaha
Financial & listing details
- Price per square foot: $182/sqft
- Tax assessed value: $149,200
- Annual tax amount: $1,247
- Date on market: 9/2/2026
- Listing terms: VA Loan,Conventional,Cash,Seller Assistance
- Ownership: Fee Simple
Estimated market value
$190,000
$181,000 - $200,000
$1,588/mo
Price history
| Date | Event | Price |
|---|---|---|
| 9/2/2026 | Listed for sale | $195,000+116.7%$182/sqft |
Source:  GPRMLS #22625266 Report a problem GPRMLS #22625266 Report a problem | ||
| 12/7/2025 | Listing removed | $90,000$84/sqft |
Source: BHHS broker feed #22532883 Report a problem | ||
| 11/17/2025 | Pending sale | $90,000$84/sqft |
Source: GPRMLS #22532883 Report a problem | ||
| 11/14/2025 | Listed for sale | $90,000-33.3%$84/sqft |
Source: GPRMLS #22532883 Report a problem | ||
| 9/17/2020 | Sold | $135,000+37.8%$126/sqft |
Source: Public Record Report a problem | ||
| 5/11/2016 | Sold | $98,000$92/sqft |
Source: GPRMLS #21604068 Report a problem | ||
| 3/11/2016 | Listed for sale | $98,000-2%$92/sqft |
Source: BHHS Ambassador Real Estate #21604068 Report a problem | ||
| 9/7/2014 | Listing removed | $100,000$93/sqft |
Source: CBSHOME Real Estate #21406398 Report a problem | ||
| 7/17/2014 | Price change | $100,000-4.8%$93/sqft |
Source: CBSHOME Real Estate #21406398 Report a problem | ||
| 4/18/2014 | Price change | $105,000-1.8%$98/sqft |
Source: CBSHOME Real Estate #21406398 Report a problem | ||
| 4/10/2014 | Listed for sale | $106,900+18.9%$100/sqft |
Source: CBSHOME Real Estate #21406398 Report a problem | ||
| 6/23/2006 | Sold | $89,900$84/sqft |
Source: GPRMLS #20608910 Report a problem | ||
Public tax history
| Year | Property taxes | Tax assessment |
|---|---|---|
| 2025 | $2,495 +9.1% | $149,200 +5.5% |
| 2024 | $2,287 -23.4% | $141,400 |
| 2023 | $2,983 +25.5% | $141,400 +26.9% |
| 2022 | $2,378 +0.9% | $111,400 |
| 2021 | $2,358 +9.9% | $111,400 +11.2% |
| 2020 | $2,145 +18.5% | $100,200 +18.9% |
| 2019 | $1,810 +9.5% | $84,300 +9.6% |
| 2018 | $1,653 +12.5% | $76,900 +13.4% |
| 2017 | $1,470 | $67,800 -1% |
| 2016 | $1,470 +1.4% | $68,500 |
| 2015 | $1,450 | $68,500 |
| 2014 | -- | $68,500 -12.4% |
| 2013 | -- | $78,200 |
| 2012 | -- | $78,200 |
| 2011 | -- | $78,200 |
| 2009 | $1,605 | $78,200 |
| 2008 | -- | $78,200 +95% |
| 2005 | -- | $40,100 +8.1% |
| 2004 | -- | $37,100 |
Find assessor info on the county website
Monthly payment
Est. payment
Payment breakdown
Explore the cost of this home by adjusting the details. Changes won't be saved.Climate risks
Neighborhood: Benson
Nearby schools
Schools provided by the listing agent
- Elementary: Fontenelle
- Middle: Monroe
- High: Benson
- District: Omaha
Source: GPRMLS. This data may not be complete. We recommend contacting the local school district to confirm school assignments for this home.
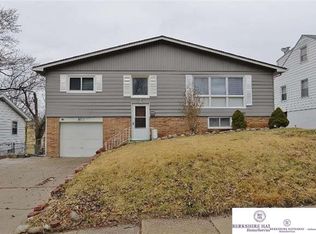
Similar homes
- $175,0003 bd1 ba1k sqft4826 Sprague St, Omaha, NE 68104For Sale
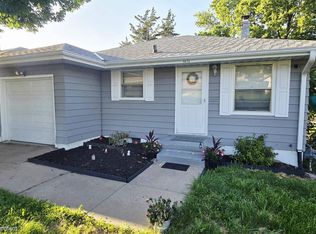
 MLS ID #22624291, Abe Garcia-Calderon, Realty ONE Group Sterling. GPRMLS
 - $200,0003 bd1 ba1.2k sqft6606 Laurel Ave, Omaha, NE 68104For Sale
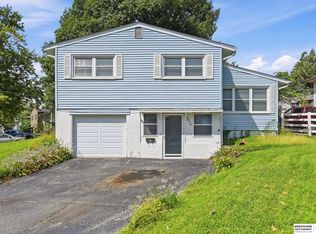 MLS ID #22626530, Gayla Leathers, BHHS Ambassador Real Estate. GPRMLS
 - $195,0004 bd1 ba1.2k sqft6608 Franklin St, Omaha, NE 68104For Sale
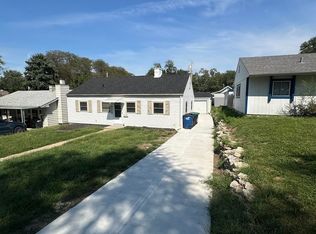 MLS ID #22626580, Craigan Metcalf, Nebraska Realty. GPRMLS
 - $165,0003 bd2 ba1.5k sqft6144 Pinkney St, Omaha, NE 68104For Sale
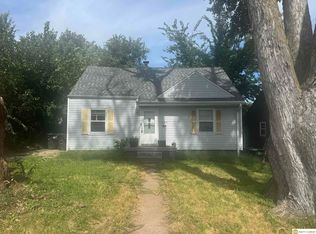 MLS ID #22626366, Kim Stephens, Realty ONE Group Sterling. GPRMLS
 - $174,9003 bd2 ba960 sqft4864 Jaynes St, Omaha, NE 68104For SaleMLS ID #22617872, Greg Hanson, Trelora Realty, Inc. GPRMLS
- $232,0003 bd2 ba1.5k sqft5070 Arcadia Ave, Omaha, NE 68104For SaleMLS ID #22624746, Michael Shekhtman, BHHS Ambassador Real Estate. GPRMLS
- $238,0003 bd2 ba1.2k sqft5524 N 69th Ave, Omaha, NE 68104For SaleMLS ID #22625159, Anastasiya Luhina, BHHS Ambassador Real Estate. GPRMLS
- $149,9003 bd2 ba912 sqft4515 Laurel Ave, Omaha, NE 68104For SaleMLS ID #22623420, Todd Bartusek, BHHS Ambassador Real Estate. GPRMLS
- $165,0004 bd2 ba1.3k sqft3528 N 45th St, Omaha, NE 68104For SaleMLS ID #22611763, Sean Kelly, Kelly Realty LLC. GPRMLS
- $195,0003 bd2 ba1.3k sqft3116 Lafayette Ave, Omaha, NE 68131For SaleMLS ID #22626233, John Erickson, Better Homes and Gardens R.E.. GPRMLS
- $165,0002 bd1 ba768 sqft6779 Franklin St, Omaha, NE 68104For SaleMLS ID #22625131, John Headlee, Nebraska Realty. GPRMLS
- $164,9002 bd1 ba949 sqft6107 Spencer St, Omaha, NE 68104For SaleMLS ID #22624687, Greg Hanson, Trelora Realty, Inc. GPRMLS
- $229,0003 bd1 ba884 sqft2535 N 64th St, Omaha, NE 68104For SaleMLS ID #22623546, Jordan Estee, BHHS Ambassador Real Estate. GPRMLS
- $230,0005 bd2 ba1.5k sqft6107 Seward St, Omaha, NE 68104For SaleMLS ID #22625604, Ricardo Castro, Nebraska Realty. GPRMLS
- $189,9003 bd1 ba1k sqft8346 Parker Ct, Omaha, NE 68114For SaleMLS ID #22620954, Nick Nun, BHHS Ambassador Real Estate. GPRMLS
- $160,0002 bd1 ba1.2k sqft3178 Fowler Ave, Omaha, NE 68111For SaleMLS ID #22626362, John Ouedraogo, GTRSALES. GPRMLS
- $150,0003 bd2 ba1k sqft4519 Browne St, Omaha, NE 68104For SaleMLS ID #22611759, Sean Kelly, Kelly Realty LLC. GPRMLS
- $199,0003 bd2 ba1.3k sqft1610 Manderson St, Omaha, NE 68110For SaleMLS ID #22622947, Joni Salinas, BHHS Ambassador Real Estate. GPRMLS
- $202,0002 bd1 ba828 sqft6343 Poppleton Ave, Omaha, NE 68106For SaleMLS ID #22624891, Judith Dooley, Better Homes and Gardens R.E.. GPRMLS
