Skip main navigation
Pending
  • $425,000

    4922 S Palmer Avenue, Springfield, MO 65804

    5beds
    2,912sqft
    : 
    $2,783/mo
    Get pre-qualified
    Single Family Residence
    Built in 1975
    0.45 Acres Lot
    $423,600 Zestimate®
    $146/sqft
    $-- HOA

    What's special

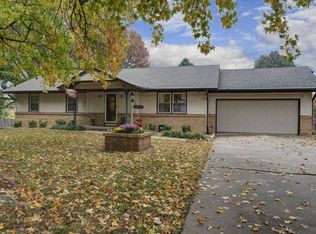
    More than a home-this is a lifestyle you'll love coming home to! This beautifully updated 5-bedroom, 3-bath home in the desirable Lakewood Hills neighborhood offers exceptional indoor and outdoor living just minutes from Springfield Lake! The home features 3 bedrooms and 2 full baths on the main level, plus 2 non-conforming bedrooms, a full bath, and a second kitchen in the walk-out basement which is ideal for an in-law suite or additional living quarters. It also includes a spacious family room with a fireplace, and a massive laundry/mudroom with its own exterior entrance adding everyday convenience.Enjoy outstanding curb appeal with professional landscaping, newly planted maple trees, a brand-new wrought iron front fence, a privacy-fenced backyard, and sprinkler systems in both the front and back yards. Plus, an extended driveway with RV hookups and parking pad. Inside, you'll find fresh interior and exterior paint, brand-new flooring, updated insulation, and energy-efficient tilt-out windows in most rooms. The stunning kitchen features solid wood cabinetry, abundant storage, and a dining area that opens to the brand-new deck. The spacious primary suite offers a private retreat with brand-new carpet, a full en-suite bathroom, and private access to the expansive new deck that spans the width of the home. Beneath the deck, you'll find convenient storage for lawn equipment.The guest bath has been beautifully updated with new quartz countertops and cabinetry.Additional updates include professionally installed ceiling fans throughout the home and 220-volt service in the attached garage.Don't miss the newly constructed 30' x 40' heated, cooled, and insulated shop with 220-volt electric-perfect for hobbies, projects, or storage. Surrounded by perennial and annual gardens, this remarkable property offers the perfect blend of space, comfort, and tranquility in the Kickapoo School District.
    12 days
    |
    781
    |
    28
    |

    Zillow last checked:

    Listing updated:

    Listed by:

    Heath Jech 417-409-1134,

    Keller Williams Local

    Source: SOMOMLS as distributed by MLS GRID,MLS#: 60330729MLS Logo

      Facts & features

      Interior

      Bedrooms & bathrooms
      • Bedrooms: 5
      • Bathrooms: 3
      • Full bathrooms: 3
      Rooms
      • Room types: Master Bedroom, Pantry, Living Areas (2), Mud Room, In-Law Suite, Family Room
      Heating
      • Forced Air, Natural Gas
      Cooling
      • Central Air, Ceiling Fan(s)
      Appliances
      • Included: Dishwasher, Gas Water Heater, Microwave, Disposal
      • Laundry: In Basement, W/D Hookup
      Features
      • Walk-In Closet(s)
      • Flooring: Carpet, Laminate
      • Basement: Walk-Out Access,Finished,Full
      • Attic: Pull Down Stairs
      • Has fireplace: Yes
      • Fireplace features: Family Room, Basement
      Interior area
      • Total structure area: 2,912
      • Total interior livable area: 2,912 sqft
      • Finished area above ground: 1,456
      • Finished area below ground: 1,456

      Property

      Parking
      • Total spaces: 2
      • Parking features: RV Access/Parking, Oversized, Garage Faces Front, Garage Door Opener, Driveway
      • Attached garage spaces: 2
      • Has uncovered spaces: Yes
      Features
      • Levels: One
      • Stories: 2
      • Patio & porch: Covered, Rear Porch, Deck
      • Exterior features: Rain Gutters
      • Fencing: Privacy,Full
      Lot
      • Size: 0.45 Acres
      • Features: Sprinklers In Front, Sprinklers In Rear
      Details
      • Parcel number: 1918407003

      Construction

      Type & style
      • Home type: SingleFamily
      • Property subtype: Single Family Residence
      Condition
      • Year built: 1975

      Utilities & green energy

      • Sewer: Public Sewer
      • Water: Public

      Community & HOA

      Community
      • Subdivision: Lakewood Hills
      Location
      • Region: Springfield

      Financial & listing details

      • Price per square foot: $146/sqft
      • Tax assessed value: $223,600
      • Annual tax amount: $2,116
      • Date on market: 8/5/2026
      • Listing terms: Cash,VA Loan,FHA,Conventional

        Estimated market value

        $423,600

        $402,000 - $445,000

        $2,587/mo

        Price history

        DateEventPrice
        8/7/2026Pending sale$425,000$146/sqft
        Source: SOMOMLS as distributed by MLS GRID #60330729 Report a problem
        8/5/2026Listed for sale$425,000+34.9%$146/sqft
        Source: SOMOMLS as distributed by MLS GRID #60330729 Report a problem
        11/4/2024Sold--
        Source: SOMOMLS as distributed by MLS GRID #60277396 Report a problem
        9/17/2024Pending sale$315,000$108/sqft
        Source: SOMOMLS as distributed by MLS GRID #60277396 Report a problem
        9/9/2024Listed for sale$315,000$108/sqft
        Source: SOMOMLS as distributed by MLS GRID #60277396 Report a problem

        Public tax history

        YearProperty taxesTax assessment
        2025$2,116 +5.4%$42,480 +13.6%
        2024$2,007 +0.6%$37,410
        2023$1,996 +7.6%$37,410 +10.2%
        2022$1,854 +0%$33,950
        2021$1,854 +1.2%$33,950 +5.8%
        2020$1,833 +35.4%$32,090 +31.5%
        2018$1,354 +1.2%$24,400
        2017$1,337 $24,400
        2016$1,337 $24,400
        2015$1,337 +0.9%$24,400 +3.6%
        2014$1,325 $23,560 -6.9%
        2012-- $25,310
        2011-- $25,310 -8.7%
        2010-- $27,720 +10%
        2006$928 $25,210
        2005$928 +3.4%$25,210 +27.2%
        2004$897 +0.4%$19,820
        2003$893 +1.5%$19,820
        2002$881 -2.9%$19,820 -12.5%
        2001$907 $22,650
        Find assessor info on the county website

        Monthly payment

        Est. payment

        Payment breakdown

        Explore the cost of this home by adjusting the details. Changes won't be saved.
        All calculations are estimates and provided by Zillow, Inc. for informational purposes only. Actual amounts may vary.
        HOA fees may include property taxes on listings classified as Co-Ops. Contact the listing agent and/or owner for fee details.
        See how much you could borrow to make a competitive offer.

        Climate risks

        Neighborhood: Southside

        Getting around

        18 / 100
        Car-Dependent
        30 / 100
        Somewhat Bikeable

        Nearby schools

        GreatSchools rating
        Schools provided by the listing agent
        • Elementary: SGF-Disney
        • Middle: SGF-Cherokee
        • High: SGF-Kickapoo

        Source: SOMOMLS as distributed by MLS GRID. This data may not be complete. We recommend contacting the local school district to confirm school assignments for this home.

        A local agent can set up tours, give advice and negotiate with sellers.

        Browse local experts

        Similar homes