Skip main navigation
Sold
  • $445,000

    4922 SE 51st Ave, Portland, OR 97206

    2beds
    901sqft
    Residential, Single Family Residence
    Built in 1951
    5,662.8 Square Feet Lot
    $436,300 Zestimate®
    $494/sqft
    $2,013 Estimated rent

    Home value

    $436,300

    $410,000 - $467,000

    $2,013/mo

    Zestimate® history
    Loading
    Loading...

    Owner options

    List your home for rent

    $2,013/mo

    Rent Zestimate®

    Find your next renter with Zillow Rental Manager. Plus, with online applications, you can quickly screen prospective tenants – for free.

    Learn more

    $2,013/mo

    Rent Zestimate®

    Refinance and save

    $2,714/mo

    Est. payment

    Refinancing to a lower rate could help reduce your monthly payments and save thousands over the life of the loan.

    See today's rates

    $2,714/mo

    Est. payment

    Explore your selling options

    Work with a Zillow partner agent

    Leverage their expertise and Zillow's premium Showcase listings to get your home seen by more buyers.

    Get started

    List with your own agent

    Get your home in front of millions of buyers by listing it on Zillow.

    Learn how to do it

    Sell it yourself

    Take full control of how buyers see your home on Zillow by listing For Sale by Owner (FSBO).

    List your home

    What's special

    Storage shedLarge fully fenced yardSpacious covered deckSingle-level homeGenerously sized windowsHardwood floors throughoutOpen floor plan
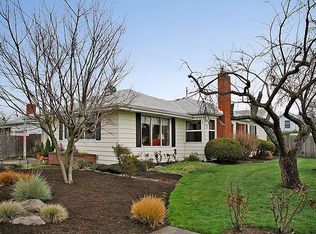
    Located in the heart of Portland’s Woodstock neighborhood, this single-level home sits on a quiet dead-end street and offers a practical, comfortable layout. The open floor plan features hardwood floors throughout, generously sized windows, and a wood-burning brick fireplace with custom built-ins. Recent updates include a new roof (2021), new heat pump + A/C (2022), new hot water heater (2021), and a new garage door (2021). The home also includes a dedicated laundry/wash room and a 1-car garage. Outside, the large, fully fenced yard provides ample space for gardening, play, and outdoor projects. Planter boxes, a storage shed, and a spacious covered deck add useful functionality. A solid home in a highly desirable location near Woodstock Park, New Seasons, Dining + Shopping on nearby Woodstock Blvd. A must see!!

    Zillow last checked:

    Listing updated:

    Listed by:

    Michael De Hetre 503-949-4226,

    Premiere Property Group, LLC

    Bought with:

    Tonya LM Osborn, 950400137

    Premiere Property Group, LLC

    Source: RMLS (OR),MLS#: 274776553MLS Logo

    Facts & features

    Interior

    Bedrooms & bathrooms
    • Bedrooms: 2
    • Bathrooms: 1
    • Full bathrooms: 1
    • Main level bathrooms: 1
    Primary bedroom
    • Features: Builtin Features, Hardwood Floors, Closet
    • Level: Main
    • Area: 130
    • Dimensions: 13 x 10
    Bedroom 2
    • Features: Builtin Features, Hardwood Floors, Closet
    • Level: Main
    • Area: 108
    • Dimensions: 9 x 12
    Dining room
    • Features: Hardwood Floors
    • Level: Main
    • Area: 80
    • Dimensions: 8 x 10
    Kitchen
    • Features: Dishwasher, Free Standing Refrigerator
    • Level: Main
    • Area: 100
    • Width: 10
    Living room
    • Features: Fireplace, Hardwood Floors
    • Level: Main
    • Area: 195
    • Dimensions: 13 x 15
    Heating
    • Heat Pump, Fireplace(s)
    Cooling
    • Central Air, Heat Pump
    Appliances
    • Included: Dishwasher, Free-Standing Range, Free-Standing Refrigerator, Range Hood, Electric Water Heater
    • Laundry: Laundry Room
    Features
    • Sink, Built-in Features, Closet
    • Flooring: Hardwood, Vinyl
    • Windows: Double Pane Windows, Vinyl Frames
    • Basement: Crawl Space
    • Number of fireplaces: 1
    • Fireplace features: Wood Burning
    Interior area
    • Total structure area: 901
    • Total interior livable area: 901 sqft

    Property

    Parking
    • Total spaces: 1
    • Parking features: Driveway, On Street, Garage Door Opener, Attached
    • Attached garage spaces: 1
    • Has uncovered spaces: Yes
    Accessibility
    • Accessibility features: Garage On Main, One Level, Parking, Utility Room On Main, Accessibility
    Features
    • Levels: One
    • Stories: 1
    • Patio & porch: Covered Deck
    • Exterior features: Garden, Raised Beds, Yard
    • Fencing: Fenced
    Lot
    • Size: 5,662 sqft
    • Features: Level, Private, SqFt 5000 to 6999
    Details
    • Additional structures: ToolShed
    • Parcel number: R252861

    Construction

    Type & style
    • Home type: SingleFamily
    • Architectural style: Bungalow
    • Property subtype: Residential, Single Family Residence
    Materials
    • Vinyl Siding
    • Foundation: Concrete Perimeter
    • Roof: Composition
    Condition
    • Resale
    • New construction: No
    • Year built: 1951

    Utilities & green energy

    • Sewer: Public Sewer
    • Water: Public

    Community & neighborhood

    Location
    • Region: Portland
    • Subdivision: Woodstock

    Other

    Other facts
    • Listing terms: Cash,Conventional,FHA,VA Loan
    • Road surface type: Paved

    Price history

    DateEventPrice
    1/21/2026Sold$445,000-1.1%$494/sqft
    Source: RMLS (OR) #274776553 Report a problem
    12/17/2025Pending sale$450,000$499/sqft
    Source: RMLS (OR) #274776553 Report a problem
    12/12/2025Listed for sale$450,000$499/sqft
    Source: RMLS (OR) #274776553 Report a problem
    6/7/2021Sold$450,000+9.8%$499/sqft
    Source: RMLS (OR) #21236448 Report a problem
    5/7/2021Pending sale$410,000$455/sqft
    Source: RMLS (OR) #21236448 Report a problem
    5/1/2021Listed for sale$410,000$455/sqft
    Source: RMLS (OR) #21236448 Report a problem

    Public tax history

    YearProperty taxesTax assessment
    2025$4,704 +3.7%$174,580 +3%
    2024$4,535 +4%$169,500 +3%
    2023$4,361 +2.2%$164,570 +3%
    2022$4,267 +1.7%$159,780 +3%
    2021$4,194 +9%$155,130 +3%
    2020$3,848 +3.8%$150,620 +3%
    2019$3,707 $146,240 +3%
    2018$3,707 +3%$141,990 +3%
    2017$3,598 +14%$137,860 +3%
    2016$3,156 $133,850 +3%
    2015$3,156 +2.7%$129,960 +3%
    2014$3,073 +3.9%$126,180 +3%
    2013$2,957 +10.5%$122,510 +3%
    2012$2,675 +3.9%$118,950 +3%
    2011$2,574 +5.4%$115,490 +3%
    2010$2,442 +2.7%$112,130 +3%
    2009$2,379 +6%$108,870 +3%
    2008$2,245 +0.3%$105,700 +3%
    2007$2,238 +11.3%$102,630 +3%
    2006$2,010 +4.7%$99,650 +3%
    2005$1,920 -8.2%$96,750 +3%
    2004$2,091 +2.3%$93,940 +3%
    2003$2,045 +8.9%$91,210 +3%
    2002$1,878 +7.4%$88,560 +6.1%
    2000$1,749 +7.6%$83,490 +3%
    1999$1,626 $81,060

    Find assessor info on the county website

    Neighborhood: Woodstock

    Nearby schools

    GreatSchools rating
    Schools provided by the listing agent
    • Elementary: Woodstock
    • Middle: Lane
    • High: Cleveland

    Source: RMLS (OR). This data may not be complete. We recommend contacting the local school district to confirm school assignments for this home.

    Get a cash offer in 3 minutes
    Find out how much your home could sell for in as little as 3 minutes with a no-obligation cash offer.
    Estimated market value
    $436,300
    Get a cash offer in 3 minutes
    Find out how much your home could sell for in as little as 3 minutes with a no-obligation cash offer.
    Estimated market value
    $436,300