Skip main navigation
Sold for $177,000
  • $177,000

    4922 Southgate Ave, Lansing, MI 48910

    3beds
    1,502sqft
    Single Family Residence
    Built in 1957
    0.25 Acres Lot
    $183,300 Zestimate®
    $118/sqft
    $1,842 Estimated rent

    Home value

    $183,300

    $167,000 - $202,000

    $1,842/mo

    Zestimate® history
    Loading
    Loading...

    Owner options

    List your home for rent

    $1,842/mo

    Rent Zestimate®

    Find your next renter with Zillow Rental Manager. Plus, with online applications, you can quickly screen prospective tenants – for free.

    Learn more

    $1,842/mo

    Rent Zestimate®

    Refinance and save

    $1,299/mo

    Est. payment

    Refinancing to a lower rate could help reduce your monthly payments and save thousands over the life of the loan.

    See today's rates

    $1,299/mo

    Est. payment

    Explore your selling options

    Work with a Zillow partner agent

    Leverage their expertise and Zillow's premium Showcase listings to get your home seen by more buyers.

    Get started

    List with your own agent

    Get your home in front of millions of buyers by listing it on Zillow.

    Learn how to do it

    Sell it yourself

    Take full control of how buyers see your home on Zillow by listing For Sale by Owner (FSBO).

    List your home

    What's special

    Peaceful retreatPartially fenced backyardSoaring ceilingsRich hardwood floorsOpen-concept main floorAbundance of natural lightConvenient half bath
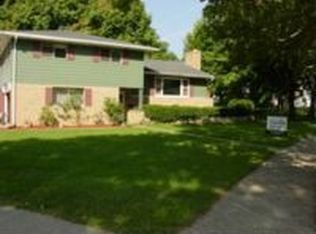
    This beautifully maintained Tri-Level gem offers the perfect blend of comfort, space, and convenience! Ideally located near shopping, parks, highways, and just a 6-minute walk to Kendon Elementary School & Park, this home is a must-see. Step inside to discover an open-concept main floor featuring soaring ceilings, rich hardwood floors, fresh paint throughout, and an abundance of natural light that fills the spacious living and dining areas. The kitchen is both functional and stylish, boasting tile flooring, plenty of counter and cabinet space, and all appliances included. Upstairs, you'll find three comfortable bedrooms and a full bath, all with new carpet in the bedrooms, hallway, and stairs, and views overlooking the bright and airy living room below. The lower level offers a large family room or recreation area, perfect for movie nights, a home office, or a playroom, along with a convenient half bath, laundry area with washer/dryer hookups, and walk-out access to the backyard. Outside, enjoy your private outdoor oasis! The 2-car detached garage includes a patio area for relaxing or grilling, plus a parking pad for additional vehicles. The partially fenced backyard is lined with mature trees offering shade, privacy, and a peaceful retreat, ideal for entertaining or enjoying quiet evenings under the stars. This move-in-ready home checks all the boxes! Don't wait, schedule your private showing today before it's gone!

    Zillow last checked:

    Listing updated:

    Listed by:

    Jeff Burke 517-204-3311,

    EXP Realty, LLC

    Bought with:

    MacIntyre & Cowen Team

    RE/MAX Real Estate Professionals

    Source: Greater Lansing AOR,MLS#: 292142MLS Logo

    Facts & features

    Interior

    Bedrooms & bathrooms
    • Bedrooms: 3
    • Bathrooms: 2
    • Full bathrooms: 1
    • 1/2 bathrooms: 1
    Primary bedroom
    • Level: Second
    • Area: 114.13 Square Feet
    • Dimensions: 11.3 x 10.1
    Bedroom 2
    • Level: Second
    • Area: 82.81 Square Feet
    • Dimensions: 9.1 x 9.1
    Bedroom 3
    • Level: Second
    • Area: 110.2 Square Feet
    • Dimensions: 9.1 x 12.11
    Dining room
    • Level: First
    • Area: 69.75 Square Feet
    • Dimensions: 9.3 x 7.5
    Family room
    • Level: Basement
    • Area: 218.44 Square Feet
    • Dimensions: 12.7 x 17.2
    Kitchen
    • Level: First
    • Area: 125.08 Square Feet
    • Dimensions: 11.8 x 10.6
    Laundry
    • Level: Basement
    • Area: 53.2 Square Feet
    • Dimensions: 7 x 7.6
    Living room
    • Level: First
    • Area: 256.68 Square Feet
    • Dimensions: 13.8 x 18.6
    Heating
    • Forced Air
    Cooling
    • None
    Appliances
    • Included: Disposal, Electric Range, Microwave, Water Heater, Refrigerator, Oven, Dishwasher
    • Laundry: Electric Dryer Hookup, Laundry Room, Lower Level, Washer Hookup
    Features
    • Built-in Features, Chandelier, High Ceilings, Laminate Counters, Open Floorplan, Track Lighting
    • Flooring: Carpet, Hardwood, Tile
    • Windows: Shutters
    • Basement: Crawl Space,Daylight,Exterior Entry,Finished,Partial
    • Has fireplace: No
    Interior area
    • Total structure area: 1,502
    • Total interior livable area: 1,502 sqft
    • Finished area above ground: 1,008
    • Finished area below ground: 494

    Property

    Parking
    • Total spaces: 2
    • Parking features: Detached, Driveway, Garage, Garage Door Opener, Garage Faces Side, Parking Pad, Paved
    • Garage spaces: 2
    • Has uncovered spaces: Yes
    Features
    • Patio & porch: Patio
    • Exterior features: Rain Gutters
    • Fencing: Back Yard,Chain Link
    • Has view: Yes
    • View description: Neighborhood
    Lot
    • Size: 0.25 Acres
    • Dimensions: 53 x 181.4
    • Features: Back Yard, Front Yard, Many Trees, Near Public Transit
    Details
    • Foundation area: 494
    • Parcel number: 33010134356020
    • Zoning description: Zoning

    Construction

    Type & style
    • Home type: SingleFamily
    • Property subtype: Single Family Residence
    Materials
    • Vinyl Siding
    • Roof: Shingle
    Condition
    • Year built: 1957
    Details
    • Warranty included: Yes

    Utilities & green energy

    • Sewer: Public Sewer
    • Water: Public

    Community & neighborhood

    Community
    • Community features: Sidewalks, Street Lights
    Location
    • Region: Lansing
    • Subdivision: Lyncott Park

    Other

    Other facts
    • Listing terms: VA Loan,Cash,Conventional,FHA,MSHDA
    • Road surface type: Concrete, Paved

    Price history

    DateEventPrice
    12/2/2025Sold$177,000+1.2%$118/sqft
    Source: Greater Lansing AOR #292142 Report a problem
    11/3/2025Contingent$174,900$116/sqft
    Source: Greater Lansing AOR #292142 Report a problem
    10/22/2025Listed for sale$174,900+288.7%$116/sqft
    Source: Greater Lansing AOR #292142 Report a problem
    9/15/2010Sold$45,000-32.8%$30/sqft
    Source: Public Record Report a problem
    1/27/2010Sold$67,000$45/sqft
    Source: Public Record Report a problem

    Public tax history

    YearProperty taxesTax assessment
    2025$3,242 +6.3%$74,600 +6.4%
    2024$3,050 $70,100 +15.1%
    2023-- $60,900 +11.7%
    2022-- $54,500 +6.2%
    2021-- $51,300 +5.3%
    2020-- $48,700 +9.9%
    2019$2,465 $44,300 +17.8%
    2018$2,465 +6.8%$37,600
    2017$2,309 $37,600 +11.9%
    2016$2,309 $33,600 +4.3%
    2015$2,309 $32,200 +3.9%
    2014$2,309 $31,000 +2.3%
    2013-- $30,300 -5.9%
    2012-- $32,200 -14.6%
    2011-- $37,700 -11.1%
    2010-- $42,400 -10.2%
    2009-- $47,200 -8.5%
    2008-- $51,600 -3.4%
    2007-- $53,400 +6.6%
    2006-- $50,100 +2.9%
    2005-- $48,700 +11.2%
    2004-- $43,800 +12.3%
    2003-- $39,000 +6.8%
    2002-- $36,500 +0.8%
    2001-- $36,200 +2.5%
    2000-- $35,300

    Find assessor info on the county website

    Neighborhood: Old Everett

    Nearby schools

    GreatSchools rating
    Schools provided by the listing agent
    • High: Lansing

    Source: Greater Lansing AOR. This data may not be complete. We recommend contacting the local school district to confirm school assignments for this home.

    Get a cash offer in 3 minutes
    Find out how much your home could sell for in as little as 3 minutes with a no-obligation cash offer.
    Estimated market value
    $183,300
    Get a cash offer in 3 minutes
    Find out how much your home could sell for in as little as 3 minutes with a no-obligation cash offer.
    Estimated market value
    $183,300