Skip main navigation
Off market
  • $232,800

    4922 Sunset Blf, San Antonio, TX 78244

    4beds
    2,312sqft
    SingleFamily
    Built in 2006
    5,227 Square Feet Lot
    $232,800 Zestimate®
    $101/sqft
    $1,782 Estimated rent

    Home value

    $232,800

    $217,000 - $249,000

    $1,782/mo

    Zestimate® history
    Loading
    Loading...

    Owner options

    List your home for rent

    $1,782/mo

    Rent Zestimate®

    Find your next renter with Zillow Rental Manager. Plus, with online applications, you can quickly screen prospective tenants – for free.

    Learn more

    $1,782/mo

    Rent Zestimate®

    Refinance and save

    $1,683/mo

    Est. payment

    Refinancing to a lower rate could help reduce your monthly payments and save thousands over the life of the loan.

    See today's rates

    $1,683/mo

    Est. payment

    Explore your selling options

    Work with a Zillow partner agent

    Leverage their expertise and Zillow's premium Showcase listings to get your home seen by more buyers.

    Get started

    List with your own agent

    Get your home in front of millions of buyers by listing it on Zillow.

    Learn how to do it

    Sell it yourself

    Take full control of how buyers see your home on Zillow by listing For Sale by Owner (FSBO).

    List your home

    What's special

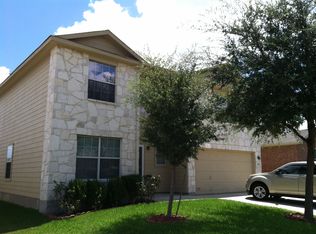
    Exquisite home! Nestled in the Community of Meadow Park Subdivision. Lovely 2 story home with Stone/Rock exterior. Home boasts 4 bedrooms, 3 full baths, and a 2-car garage with a comfortable 2312 sq. ft. to feel at ease. As you enter the front covered porch, roses adorn the front flowerbed. Enter into the grand open floorplan with high ceilings. Notice the updated 2-inch faux wood blinds throughout. Lots of natural light to enjoy. Dining room sits to the left and the family room will keep the chef of the home company while dinner is being prepared. Kitchen has been tastefully updated with beautiful Silestone QUARTZ countertops and a deep granite kitchen sink. Enjoy the updated Samsung refrigerator and Bosch dishwasher. Kitchen pantry has plenty of storage to stock up with your groceries and goodies. Hidden compartment drawers to store cleaning towels/sponges to assist with keeping home tidy. Quick light! As you continue at the main level, full bathroom for guests or family members. Nice size bedroom with mounted television to catch up on your favorite shows. Charming staircase leads to the 2nd level of the home. Huge game room that's perfect for entertaining. Laundry room located upstairs to assist with carrying loads to your multiple closets throughout. Master bedroom is humongous with multiple closets. 5X5 and 10X6 Master bath has garden tub/shower combo and dual vanity. Two additional spacious secondary bedrooms with a 3rd full bath! Home offers new flooring in all wet rooms. Laminate flooring in all bedrooms. Luxury Vinyl Plank (LVP) in Kitchen. Master bedroom and Family room adored with recent fresh paint. Lots of closets for storage! Enjoy the Nest thermostat located on both levels. Covered porch for entertaining. Storage shed. Mature trees for shade. Conveniently located near Fort Sam Houston, BAMC, and shopping areas.

    This property is off market, which means it's not currently listed for sale or rent on Zillow. This may be different from what's available on other websites or public sources.

    Facts & features

    Interior

    Bedrooms & bathrooms
    • Bedrooms: 4
    • Bathrooms: 3
    • Full bathrooms: 3
    Heating
    • Heat pump, Electric
    Cooling
    • Central
    Appliances
    • Included: Dishwasher, Microwave, Refrigerator
    Features
    • Flooring: Laminate, Linoleum / Vinyl
    Interior area
    • Total interior livable area: 2,312 sqft

    Property

    Parking
    • Total spaces: 2
    • Parking features: Garage - Attached
    Features
    • Exterior features: Stone, Cement / Concrete
    Lot
    • Size: 5,227 Square Feet
    Details
    • Parcel number: 1047291

    Construction

    Type & style
    • Home type: SingleFamily
    Materials
    • Foundation: Slab
    • Roof: Composition
    Condition
    • Year built: 2006

    Community & HOA

    HOA
    • Has HOA: Yes
    • HOA fee: $26 monthly
    Location
    • Region: San Antonio

    Financial & listing details

    • Price per square foot: $101/sqft
    • Tax assessed value: $261,990
    • Annual tax amount: $5,934
    • Inclusions: Washer Connection, Dryer Connection, Ceiling Fans, Stove/Range, Refrigerator, Ice Maker Connection, Smoke Alarm, Electric Water Heater, Dishwasher, Microwave Oven, Chandelier, Disposal, Vent Fan, Security System (owned), Solid Counter Tops, Pre-Wired For Security, Garage Door Opener, City Garbage service

    Price history

    DateEventPrice
    11/10/2020Sold--
    Source: LERA MLS #44006_1482662 Report a problem
    9/19/2020Pending sale$197,500$85/sqft
    Source: Keller Williams Legacy #1482662 Report a problem
    9/11/2020Listed for sale$197,500+23.4%$85/sqft
    Source: Keller Williams Legacy #1482662 Report a problem
    11/6/2017Sold--
    Source: eXp Realty #25664046 Report a problem
    10/9/2017Pending sale$160,000$69/sqft
    Source: eXp Realty, LLC #1267419 Report a problem
    9/7/2017Listed for sale$160,000$69/sqft
    Source: eXp Realty, LLC #1267419 Report a problem

    Public tax history

    YearProperty taxesTax assessment
    2025$5,934 -3.3%$261,990 -1%
    2024$6,137 -1.6%$264,590 -1.6%
    2023$6,239 +1.6%$268,970 +9.8%
    2022$6,139 +32.3%$245,020 +20.8%
    2021$4,638 $202,750 +4.8%
    2020$4,638 +5.2%$193,410 +7.8%
    2019$4,408 $179,480 +8.5%
    2018$4,408 +2.3%$165,400 +4.8%
    2017$4,307 +10.1%$157,780 +12.1%
    2016$3,912 +7%$140,730 +5.5%
    2015$3,655 $133,360 +0.3%
    2014$3,655 $133,010 +9.5%
    2013-- $121,418 +10%
    2012-- $110,380 -4.6%
    2011-- $115,720 -1.8%
    2010-- $117,870 -5.4%
    2009-- $124,580 -8.4%
    2008-- $135,980 -3.7%
    2007-- $141,220
    Find assessor info on the county website

    Neighborhood: Sunrise Neighborhood Coalition

    Nearby schools

    GreatSchools rating
    Schools provided by the listing agent
    • Elementary: Paschall
    • Middle: Kirby
    • High: Wagner
    • District: Judson

    Source: The MLS. This data may not be complete. We recommend contacting the local school district to confirm school assignments for this home.

    Get a cash offer in 3 minutes
    Find out how much your home could sell for in as little as 3 minutes with a no-obligation cash offer.
    Estimated market value
    $232,800
    Get a cash offer in 3 minutes
    Find out how much your home could sell for in as little as 3 minutes with a no-obligation cash offer.
    Estimated market value
    $232,800