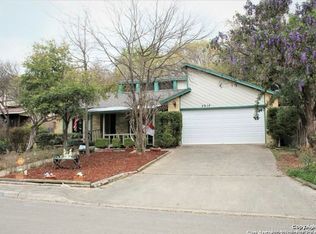
Beautifully remodeled single-story home in the established Great Northwest community. This move-in ready property features extensive updates throughout, including new cabinetry, granite countertops, a stainless double sink, recessed lighting, updated doors and hardware, and durable gray porcelain plank flooring throughout the main living areas. The versatile floor plan offers two living spaces, while the kitchen opens to the family room with a cozy fireplace, creating an ideal space for everyday living and entertaining. All bedrooms feature plush carpet, and both bathrooms have been tastefully updated with large porcelain tile surrounds and modern finishes. The spacious primary suite showcases an elegant tray ceiling and plenty of room to unwind. Step outside to a large patio overlooking the private fenced backyard, perfect for relaxing or hosting family and friends. Conveniently located near shopping, dining, parks, and major highways for an easy commute.
Sold
Zillow last checked:
Listing updated:
Source: LERA MLS,MLS#: 1991619
Price history
| Date | Event | Price |
|---|---|---|
| 7/31/2026 | Sold | -- |
Source:  LERA MLS #1991619 Report a problem LERA MLS #1991619 Report a problem | ||
| 7/16/2026 | Pending sale | $254,000$163/sqft |
Source: LERA MLS #1991619 Report a problem | ||
| 7/11/2026 | Contingent | $254,000$163/sqft |
Source: LERA MLS #1991619 Report a problem | ||
| 6/13/2026 | Listed for sale | $254,000-1.9%$163/sqft |
Source: LERA MLS #1991619 Report a problem | ||
| 6/11/2026 | Listing removed | $259,000$166/sqft |
Source: LERA MLS #1965176 Report a problem | ||
| 5/8/2026 | Price change | $259,000-0.3%$166/sqft |
Source: LERA MLS #1965176 Report a problem | ||
| 4/13/2026 | Price change | $259,900-1.6%$167/sqft |
Source: LERA MLS #1949918 Report a problem | ||
| 3/18/2026 | Listed for sale | $264,000$169/sqft |
Source: LERA MLS #1949918 Report a problem | ||
| 3/12/2026 | Listing removed | $1,950$1/sqft |
Source: LERA MLS #1935375 Report a problem | ||
| 2/12/2026 | Listing removed | $264,000$169/sqft |
Source: LERA MLS #1885507 Report a problem | ||
| 2/10/2026 | Listed for sale | $264,000-2.2%$169/sqft |
Source: LERA MLS #1885507 Report a problem | ||
| 1/27/2026 | Listing removed | $269,999$173/sqft |
Source: LERA MLS #1885507 Report a problem | ||
| 1/20/2026 | Listed for rent | $1,950$1/sqft |
Source: LERA MLS #1935375 Report a problem | ||
| 11/4/2025 | Price change | $269,999-3.2%$173/sqft |
Source: LERA MLS #1885507 Report a problem | ||
| 9/17/2025 | Price change | $279,000-3.5%$179/sqft |
Source: LERA MLS #1885507 Report a problem | ||
| 8/19/2025 | Price change | $289,000-2%$185/sqft |
Source: LERA MLS #1885507 Report a problem | ||
| 7/19/2025 | Listed for sale | $294,999-1.6%$189/sqft |
Source: LERA MLS #1885507 Report a problem | ||
| 7/17/2024 | Listing removed | -- |
Source: LERA MLS #1745375 Report a problem | ||
| 5/20/2024 | Price change | $299,900-0.7%$192/sqft |
Source: LERA MLS #1745375 Report a problem | ||
| 5/7/2024 | Price change | $302,000-1.9%$194/sqft |
Source: LERA MLS #1745375 Report a problem | ||
| 1/18/2024 | Listed for sale | $308,000$198/sqft |
Source: LERA MLS #1745375 Report a problem | ||
| 12/23/2023 | Listing removed | -- |
Source: LERA MLS #1698480 Report a problem | ||
| 11/20/2023 | Price change | $308,000-2.2%$198/sqft |
Source: LERA MLS #1698480 Report a problem | ||
| 10/31/2023 | Price change | $315,000-3%$202/sqft |
Source: LERA MLS #1698480 Report a problem | ||
| 8/29/2023 | Price change | $324,900-1.5%$208/sqft |
Source: LERA MLS #1698480 Report a problem | ||
| 8/20/2023 | Listed for sale | $329,999$212/sqft |
Source: LERA MLS #1698480 Report a problem | ||
| 3/31/2023 | Sold | -- |
Source: LERA MLS #1671302 Report a problem | ||
| 6/19/2013 | Sold | -- |
Source: LERA MLS #998774 Report a problem | ||

Get a cash offer in 3 minutes
Find out how much your home could sell for in as little as 3 minutes with a no-obligation cash offer.
Estimated market value
$251,900
