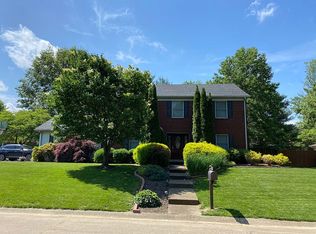
This beautifully updated 4-bedroom, 2.5-bathroom home is located in the desirable Kenosha Hills subdivision on the west side of Newburgh. With its tasteful color choices and a spacious yard, it offers a perfect blend of comfort and style. The home features an inviting great room with a vaulted ceiling, providing a bright and open atmosphere. The eat-in kitchen is ideal for casual meals, with recent updates including new appliances, flooring, and lighting. The main floor primary bedroom includes a sizeable walk-in closet, dual vanities, and a beautiful tiled shower. As preciously mentioned, the home has undergone a comprehensive update, with improvements that include a new roof, siding, gutters, soffits, windows, doors and concrete walkway. Interior updates include newer flooring, fresh paint, updated lighting, and newer furnaces and air conditioners. This home offers modern amenities and a move-in-ready feel, making it a perfect choice for comfortable family living. From the wonderful curb appeal, sizeable yard and awning-covered patio, 4922 Tippecanoe is a must see! Home is ideally situated in a quiet subdivision just minutes from all retail, shopping, restaurants, and healthcare in both Newburgh and Evansville's east side. Per Centerpoint, average gas & electric is $214/month.
Closed
$335,000
4922 Tippecanoe Dr, Newburgh, IN 47630
4beds
2,405sqft
Single Family Residence
Built in 1987
0.27 Acres Lot
$344,700 Zestimate®
$--/sqft
$2,723 Estimated rent
Home value
$344,700
$303,000 - $393,000
$2,723/mo
Zestimate® history
Owner options
List your home for rent
$2,723/mo
Rent Zestimate®
Find your next renter with Zillow Rental Manager. Plus, with online applications, you can quickly screen prospective tenants – for free.
$2,723/mo
Rent Zestimate®
Refinance and save
$1,999/mo
Est. payment
Refinancing to a lower rate could help reduce your monthly payments and save thousands over the life of the loan.
$1,999/mo
Est. payment
Explore your selling options
Work with a Zillow partner agent
Leverage their expertise and Zillow's premium Showcase listings to get your home seen by more buyers.
Get startedList with your own agent
Get your home in front of millions of buyers by listing it on Zillow.
Learn how to do itSell it yourself
Take full control of how buyers see your home on Zillow by listing For Sale by Owner (FSBO).
List your homeWhat's special
Main floor primary bedroomCurb appealVaulted ceilingAwning-covered patioDual vanitiesEat-in kitchenTiled shower
Zillow last checked:
Listing updated:
Listed by:
Kathy A Borkowski Office:812-858-2400,
ERA FIRST ADVANTAGE REALTY, INC
Bought with:
Tara Dixon, RB18000672
ERA FIRST ADVANTAGE REALTY, INC
Source: IRMLS,MLS#: 202512308
Facts & features
Interior
Bedrooms & bathrooms
- Bedrooms: 4
- Bathrooms: 3
- Full bathrooms: 2
- 1/2 bathrooms: 1
- Main level bedrooms: 1
Bedroom 1
- Level: Main
Bedroom 2
- Level: Upper
Dining room
- Level: Main
- Area: 108
- Dimensions: 12 x 9
Kitchen
- Level: Main
- Area: 132
- Dimensions: 11 x 12
Living room
- Level: Main
- Area: 324
- Dimensions: 18 x 18
Heating
- Electric, Heat Pump
Cooling
- Central Air
Appliances
- Laundry: Main Level
Features
- Breakfast Bar, Vaulted Ceiling(s), Walk-In Closet(s), Eat-in Kitchen, Main Level Bedroom Suite, Great Room
- Basement: Crawl Space
- Number of fireplaces: 1
- Fireplace features: Living Room
Interior area
- Total structure area: 2,405
- Total interior livable area: 2,405 sqft
- Finished area above ground: 2,405
- Finished area below ground: 0
Property
Parking
- Total spaces: 2
- Parking features: Attached
- Attached garage spaces: 2
Features
- Levels: One and One Half
- Stories: 1.5
- Patio & porch: Covered
Lot
- Size: 0.27 Acres
- Dimensions: 100 x 118
- Features: Level
Details
- Parcel number: 871229407073.000019
Construction
Type & style
- Home type: SingleFamily
- Property subtype: Single Family Residence
Materials
- Aluminum Siding, Brick, Vinyl Siding
Condition
- New construction: No
- Year built: 1987
Utilities & green energy
- Sewer: Public Sewer
- Water: Public
Community & HOA
Community
- Subdivision: Kenosha Hills
Location
- Region: Newburgh
Financial & listing details
- Tax assessed value: $240,400
- Annual tax amount: $1,590
- Date on market: 4/11/2025
- Listing terms: Cash,Conventional
Price history
| Date | Event | Price |
|---|---|---|
| 5/16/2025 | Sold | $335,000-3.2% |
Source:  IRMLS #202512308 Report a problem IRMLS #202512308 Report a problem | ||
| 4/18/2025 | Pending sale | $345,900 |
Source: IRMLS #202512308 Report a problem | ||
| 4/11/2025 | Listed for sale | $345,900 |
Source: IRMLS #202512308 Report a problem | ||
Public tax history
| Year | Property taxes | Tax assessment |
|---|---|---|
| 2025 | $1,632 +3% | $240,400 +4.5% |
| 2024 | $1,584 -12.4% | $230,100 +2.4% |
| 2023 | $1,809 +8.1% | $224,800 -6.3% |
| 2022 | $1,673 +7.1% | $239,900 +12.6% |
| 2021 | $1,562 +23.9% | $213,100 +8% |
| 2020 | $1,261 -1.6% | $197,300 +16.8% |
| 2019 | $1,281 -1.2% | $168,900 +0.7% |
| 2018 | $1,296 +1.7% | $167,700 -1.4% |
| 2017 | $1,274 +7.9% | $170,000 +0.9% |
| 2016 | $1,181 +2.2% | $168,500 +1.6% |
| 2014 | $1,156 +4.8% | $165,800 +1.7% |
| 2013 | $1,103 +0.9% | $163,000 +2% |
| 2012 | $1,093 -4.6% | $159,800 -2.3% |
| 2011 | $1,145 +2% | $163,500 |
| 2010 | $1,123 -1.8% | $163,500 |
| 2009 | $1,144 +8.3% | $163,500 +1.7% |
| 2007 | $1,057 -30.9% | $160,700 +2.6% |
| 2006 | $1,530 | $156,600 +6.6% |
| 2005 | -- | $146,900 |
Find assessor info on the county website
Neighborhood: 47630
Nearby homes
- $302,6003 bd2 ba1.8k sqft4944 Tippecanoe Dr, Newburgh, IN 47630Off Market
- $242,0003 bd3 ba1.8k sqft4900 Tippecanoe Dr, Newburgh, IN 47630Sold
- $323,3004 bd3 ba2.1k sqft10299 Shawnee Dr, Newburgh, IN 47630Off Market
- $357,4003 bd1 ba2.3k sqft4911 Fond Du Lac Dr, Newburgh, IN 47630Off Market
- $318,3003 bd2 ba1.9k sqft10288 Tecumseh Dr, Newburgh, IN 47630Off Market
- $271,1003 bd2 ba1.5k sqft4899 Fond Du Lac Dr, Newburgh, IN 47630Off Market
- $429,0004 bd5 ba3.2k sqft4933 Fond Du Lac Dr, Newburgh, IN 47630Off Market
- $339,8004 bd3 ba2.6k sqft4888 Tippecanoe Dr, Newburgh, IN 47630Off Market
Nearby schools
GreatSchools rating
- 9/10Newburgh Elementary SchoolGrades: K-5Distance: 2 mi
- 8/10Castle South Middle SchoolGrades: 6-8Distance: 3.1 mi
- 9/10Castle High SchoolGrades: 9-12Distance: 3.3 mi
Schools provided by the listing agent
- Elementary: Newburgh
- Middle: Castle North
- High: Castle
- District: Warrick County School Corp.
Source: IRMLS. This data may not be complete. We recommend contacting the local school district to confirm school assignments for this home.


Get pre-qualified for a loan
At Zillow Home Loans, we can pre-qualify you in as little as 5 minutes with no impact to your credit score.An equal housing lender. NMLS #10287.
Sell for more on Zillow
Get a Zillow Showcase℠ listing at no additional cost and you could sell for .
$344,700
2% more
+$6,894
With Zillow Showcase(estimated)
$351,594
- Indiana
- Warrick County
- Newburgh
- 47630
- 4922 Tippecanoe Dr
Nearby cities
Nearby zip codes
Other Newburgh Topics
