Skip main navigation
Sold for $295,000
  • $295,000

    4922 Ubet Pl, Parkton, NC 28371

    3beds
    1,834sqft
    Single Family Residence
    Built in 2015
    -- sqft lot
    $297,800 Zestimate®
    $161/sqft
    $2,077 Estimated rent

    Home value

    $297,800

    $283,000 - $313,000

    $2,077/mo

    Zestimate® history
    Loading
    Loading...

    Owner options

    List your home for rent

    $2,077/mo

    Rent Zestimate®

    Find your next renter with Zillow Rental Manager. Plus, with online applications, you can quickly screen prospective tenants – for free.

    Learn more

    $2,077/mo

    Rent Zestimate®

    Refinance and save

    $1,841/mo

    Est. payment

    Refinancing to a lower rate could help reduce your monthly payments and save thousands over the life of the loan.

    See today's rates

    $1,841/mo

    Est. payment

    Explore your selling options

    Work with a Zillow partner agent

    Leverage their expertise and Zillow's premium Showcase listings to get your home seen by more buyers.

    Get started

    List with your own agent

    Get your home in front of millions of buyers by listing it on Zillow.

    Learn how to do it

    Sell it yourself

    Take full control of how buyers see your home on Zillow by listing For Sale by Owner (FSBO).

    List your home

    What's special

    Peek-a-boo gateHalf bathroomCorner fireplaceWalk in closetSeparate showerOpen concept downstairsMaster bathroom
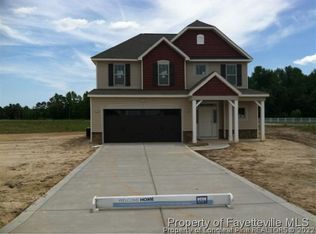
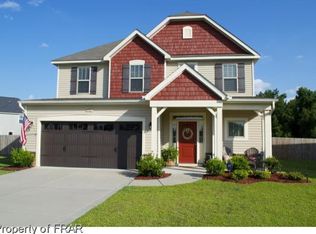
    Come see this beautiful 3 Bedroom 2.5 bath 2-story home. Open concept downstairs, Kitchen combo with breakfast bar. Laundry room off the kitchen with nice pantry. Half Bathroom is located downstairs. Living room has corner fireplace. Second floor has all three bedrooms with an open loft that can be an office, playroom or sitting area. Walk in closet in the master bedroom. Master bathroom has garden tub and separate shower and dual vanity. Interior of home has been freshly painted. Large back yard with privacy fence that has a peek-a-boo gate on both sides for your pet to view through. Large above ground pool with gated tier deck, great for entertaining. Roof done in 2021

    Zillow last checked:

    Listing updated:

    Listed by:

    SUSANNA DODD,

    EXIT REALTY PREFERRED

    Bought with:

    GREEN TEAM POWERED BY DERVIK REAL ESTATE, .

    DERVIK REAL ESTATE

    Source: LPRMLS,MLS#: 715821MLS LogoOriginating MLS: Longleaf Pine Realtors

    Facts & features

    Interior

    Bedrooms & bathrooms
    • Bedrooms: 3
    • Bathrooms: 4
    • Full bathrooms: 2
    • 1/2 bathrooms: 2
    Heating
    • Electric, Forced Air
    Cooling
    • Central Air, Electric
    Appliances
    • Included: Dishwasher, Disposal, Microwave, Range, Refrigerator
    • Laundry: Washer Hookup, Dryer Hookup
    Features
    • Bathtub, Ceiling Fan(s), Double Vanity, Entrance Foyer, Eat-in Kitchen, Garden Tub/Roman Tub, Kitchen/Dining Combo, Bath in Primary Bedroom, Walk-In Closet(s), Window Treatments
    • Flooring: Luxury Vinyl, Luxury VinylPlank, Tile, Carpet
    • Windows: Blinds
    • Number of fireplaces: 1
    • Fireplace features: Gas Log
    Interior area
    • Total interior livable area: 1,834 sqft

    Property

    Parking
    • Total spaces: 2
    • Parking features: Attached, Garage
    • Attached garage spaces: 2
    Features
    • Levels: Two
    • Stories: 2
    • Patio & porch: Deck, Front Porch, Patio, Porch
    • Exterior features: Deck, Fence, Pool, Porch, Patio
    • Pool features: Above Ground, Indoor
    • Fencing: Yard Fenced
    Lot
    • Features: 1/4 to 1/2 Acre Lot, Cul-De-Sac
    Details
    • Parcel number: 0403323584.000
    • Zoning description: RR - Rural Residential
    • Special conditions: Standard

    Construction

    Type & style
    • Home type: SingleFamily
    • Architectural style: Two Story
    • Property subtype: Single Family Residence
    Materials
    • Vinyl Siding
    • Foundation: Slab
    Condition
    • Good Condition
    • New construction: No
    • Year built: 2015

    Utilities & green energy

    • Sewer: Septic Tank
    • Water: Public

    Community & HOA

    Community
    • Features: Gutter(s)
    • Security: Smoke Detector(s)
    • Subdivision: Upchurch Farm (Hope Mill)
    HOA
    • Has HOA: No
    Location
    • Region: Parkton

    Financial & listing details

    • Price per square foot: $161/sqft
    • Tax assessed value: $287,500
    • Annual tax amount: $2,140
    • Date on market: 11/13/2023
    • Cumulative days on market: 61 days
    • Listing terms: New Loan
    • Inclusions: Refrigerator
    • Exclusions: None
    • Ownership: More than a year
    • Road surface type: Paved

    Price history

    DateEventPrice
    2/7/2024Sold$295,000-1.7%$161/sqft
    Source: LPRMLS #715821 Report a problem
    1/17/2024Pending sale$299,999$164/sqft
    Source: LPRMLS #715821 Report a problem
    12/7/2023Price change$299,999-1.6%$164/sqft
    Source: LPRMLS #715821 Report a problem
    11/13/2023Listed for sale$305,000+48.8%$166/sqft
    Source: LPRMLS #715821 Report a problem
    3/26/2021Sold$205,000+3%$112/sqft
    Source: LPRMLS #650141 Report a problem
    2/20/2021Pending sale$199,000$109/sqft
    Source: LPRMLS #650141 Report a problem
    2/19/2021Listed for sale$199,000+14.4%$109/sqft
    Source: LPRMLS #650141 Report a problem
    4/19/2017Sold$174,000$95/sqft
    Source: Public Record Report a problem

    Public tax history

    YearProperty taxesTax assessment
    2025$2,140 +16.7%$287,500 +68.6%
    2024$1,833 +2.1%$170,500
    2023$1,796 +2.1%$170,500
    2022$1,759 $170,500
    2021$1,759 $170,500 +5.1%
    2020-- $162,230 -4.9%
    2019$1,759 +3.8%$170,500
    2018$1,695 $170,500
    2017$1,695 +463.8%$170,500 -5%
    2016$301 +19%$179,400 +540.7%
    2015$253 $28,000
    2014$253 $28,000
    Find assessor info on the county website

    Neighborhood: 28371

    Nearby schools

    GreatSchools rating
    Schools provided by the listing agent
    • Elementary: Rockfish Elementary
    • Middle: Hope Mills Middle School
    • High: South View Senior High

    Source: LPRMLS. This data may not be complete. We recommend contacting the local school district to confirm school assignments for this home.

    Get pre-qualified for a loan
    At Zillow Home Loans, we can pre-qualify you in as little as 5 minutes with no impact to your credit score.

    An equal housing lender. NMLS #10287.

    Sell for more on Zillow
    Get a Zillow Showcase℠ listing at no additional cost and you could sell for .
    $297,800
    2% more
    +$5,956
    With Zillow Showcase(estimated)
    $303,756