Skip main navigation
Off market
  • $1,115,500

    4922 Via Alista, La Verne, CA 91750

    4beds
    2,292sqft
    SingleFamily
    Built in 1985
    8,001 Square Feet Lot
    $1,115,500 Zestimate®
    $487/sqft
    $4,657 Estimated rent

    Home value

    $1,115,500

    $1.06M - $1.17M

    $4,657/mo

    Zestimate® history
    Loading
    Loading...

    Owner options

    List your home for rent

    $4,657/mo

    Rent Zestimate®

    Find your next renter with Zillow Rental Manager. Plus, with online applications, you can quickly screen prospective tenants – for free.

    Learn more

    $4,657/mo

    Rent Zestimate®

    Refinance and save

    $7,069/mo

    Est. payment

    Refinancing to a lower rate could help reduce your monthly payments and save thousands over the life of the loan.

    See today's rates

    $7,069/mo

    Est. payment

    Explore your selling options

    Work with a Zillow partner agent

    Leverage their expertise and Zillow's premium Showcase listings to get your home seen by more buyers.

    Get started

    List with your own agent

    Get your home in front of millions of buyers by listing it on Zillow.

    Learn how to do it

    Sell it yourself

    Take full control of how buyers see your home on Zillow by listing For Sale by Owner (FSBO).

    List your home

    What's special

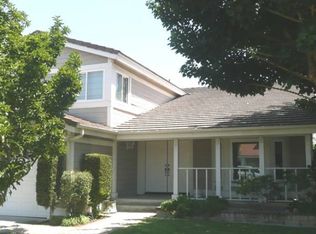
    Pride of ownership gleans throughout this Gorgeous North La Verne home situated on a quiet cul-de-sac in the highly sought-after Rancho La Verne Community. You'll immediately escape your busy city life as soon as you enter the serene neighborhood. This exceptional and well-maintained home occupies a large manicured lot. This home offers 4 bedrooms, 3 baths, spacious formal living room w/ vaulted ceiling, exposed wooden beam and cozy brick fireplace. The kitchen is a must see with a tin recessed ceiling accent, custom lighting, stainless steel appliances and white cabinetry. The spacious family room is prefect for relaxing and entertaining your family gatherings. The upper level features a generous sized master bedroom with a private EnSite and mirrored wardrobe closet mirrors. This home has multiple built in linen closets and storage including additional storage sheds on the sides of the home. Entertaining will be a delight as you and your guests have an amazing covered terrace patio with lots of room for outdoor dining. This property has ample space to accommodate RV parking. Mature fruit trees including a handsome Avocado tree that started blooming and producing this year, may give your guests yummy fruit to take home. Come appreciate a secure peaceful lifestyle without the burden of costly HOA fees. This home is established and could be the perfect opportunity you want to live in North La Verne!

    This property is off market, which means it's not currently listed for sale or rent on Zillow. This may be different from what's available on other websites or public sources.

    Facts & features

    Interior

    Bedrooms & bathrooms
    • Bedrooms: 4
    • Bathrooms: 3
    • Full bathrooms: 3
    Heating
    • Forced air, Electric, Gas
    Cooling
    • Central
    Appliances
    • Included: Dishwasher, Garbage disposal, Microwave, Range / Oven, Trash compactor
    • Laundry: Gas Dryer Hookup, Washer Hookup, In Garage
    Features
    • Recessed Lighting, Tile Counters, Beamed Ceilings, Balcony, Copper Plumbing Full, Coffered Ceiling(s), Wainscoting, Phone System, Open Floorplan, Cathedral Ceiling(s), Ceiling Fan(s), Built-in Features, Crown Molding, High Ceilings, Storage
    • Flooring: Tile, Carpet, Hardwood, Laminate
    • Doors: French Doors, Sliding Doors, Mirror Closet Door(s)
    • Windows: Custom Covering, Screens, Double Pane Windows, Plantation Shutters, Garden Window(s)
    • Has fireplace: Yes
    • Fireplace features: Living Room, Family Room, Gas Starter, Raised Hearth, Wood Burning
    • Common walls with other units/homes: No Common Walls
    Interior area
    • Total interior livable area: 2,292 sqft

    Property

    Parking
    • Total spaces: 2
    • Parking features: Garage - Attached
    Accessibility
    • Accessibility features: 32 inch or more wide doors
    Features
    • Levels: Two
    • Patio & porch: Covered, Slab, Deck, Porch, Patio Open, Concrete, Patio, Rear Porch
    • Exterior features: Stucco, Brick
    • Fencing: Wood, Excellent Condition, Block
    • Has view: Yes
    • View description: Mountain
    Lot
    • Size: 8,001 Square Feet
    • Features: Back Yard, Front Yard, Cul-De-Sac, Secluded, Sprinklers In Rear, Level with Street, Landscaped, Yard, Treed Lot, Sprinkler System, Lawn, Patio Home, Sprinklers In Front, Sprinklers Timer, Garden, Level, Gentle Sloping
    Details
    • Additional structures: Storage
    • Parcel number: 8664038022
    • Special conditions: Standard

    Construction

    Type & style
    • Home type: SingleFamily
    • Architectural style: Conventional
    Materials
    • Roof: Tile
    Condition
    • Turnkey
    • Year built: 1985

    Utilities & green energy

    • Electric: 220 Volts in Garage
    • Sewer: Public Sewer
    • Water: Public
    • Utilities for property: Underground Utilities, Water Connected, Phone Connected, Sewer Connected, Electricity Connected, Natural Gas Connected, Cable Connected

    Community & HOA

    Location
    • Region: La Verne

    Financial & listing details

    • Price per square foot: $487/sqft
    • Tax assessed value: $896,785
    • Annual tax amount: $10,842
    • Road surface type: Maintained

    Price history

    DateEventPrice
    4/28/2020Sold$820,000$358/sqft
    Source: CRMLS #CV20046890 Report a problem
    3/21/2020Pending sale$820,000$358/sqft
    Source: COMPASS #CV20046890 Report a problem
    3/17/2020Price change$820,000-3.4%$358/sqft
    Source: COMPASS #CV20046890 Report a problem
    3/4/2020Listed for sale$848,800$370/sqft
    Source: COMPASS #CV20046890 Report a problem

    Public tax history

    YearProperty taxesTax assessment
    2025$10,842 +3.9%$896,785 +2%
    2024$10,438 +2.4%$879,202 +2%
    2023$10,195 +1.6%$861,964 +2%
    2022$10,033 +1.9%$845,063 +2%
    2021$9,849 +0.6%$828,494 +158%
    2020$9,791 +135.7%$321,106 +2%
    2019$4,153 +6.7%$314,811 +2%
    2018$3,891 $308,640 +2%
    2017$3,891 +1.7%$302,589 +2%
    2016$3,824 +2.5%$296,656 +1.5%
    2015$3,732 +2.4%$292,201 +2%
    2014$3,645 $286,478 +2.5%
    2012-- $279,593 +2%
    2011-- $274,112 +0.8%
    2010-- $272,065 -0.2%
    2009-- $272,712 +2%
    2008-- $267,366 +2%
    2007-- $262,125 +2%
    2006-- $256,986
    2005-- $256,986 +4%
    2004-- $247,009 +1.9%
    2003-- $242,483 +2%
    2002-- $237,729 +4%
    2000-- $228,499
    Find assessor info on the county website

    Neighborhood: North La Verne

    Nearby schools

    GreatSchools rating
    Schools provided by the listing agent
    • Elementary: La Verne Heights
    • Middle: Ramona
    • High: Bonita
    • District: Bonita Unified

    Source: The MLS. This data may not be complete. We recommend contacting the local school district to confirm school assignments for this home.

    Get a cash offer in 3 minutes
    Find out how much your home could sell for in as little as 3 minutes with a no-obligation cash offer.
    Estimated market value
    $1,115,500
    Get a cash offer in 3 minutes
    Find out how much your home could sell for in as little as 3 minutes with a no-obligation cash offer.
    Estimated market value
    $1,115,500