Nestled on over 2 acres of heavily wooded land, this beautiful tri-level home offers more than 3,000 square feet of living space surrounded by nature. With 5 bedrooms, 3 full bathrooms, and multiple gathering areas, there’s plenty of room for everyone to spread out and enjoy. The great room features soaring cathedral ceilings and floor-to-ceiling windows that overlook a stunning wooded ravine, open to a cozy upper loft that adds to the home’s charm and character. The spacious kitchen offers a breakfast bar, ample counter space, and comes fully equipped with a range, refrigerator, dishwasher, and microwave. Upstairs you’ll find 4 bedrooms, 2 full bathrooms, and a small loft—perfect for reading or relaxing. The walk-out lower level boasts a family room with daylight windows and a large closet, along with the 5th bedroom, another full bath, and a well-designed laundry room featuring a utility sink and double closet. A partially carpeted crawl space with easy access from the lower level provides even more storage. Outside, the land is absolutely beautiful—heavily wooded with plenty of open space for family and friends to play, explore, and make memories. The home also offers a large, welcoming entry with a coat closet, charming paned windows throughout, and excellent mechanical updates including a full roof tear-off just 6 years ago and an HVAC system that’s only 7 years old and regularly serviced. With its scenic setting and beautiful curb appeal, this home combines comfort, space, and tranquility in one special property.
Closed
$340,000
4922 W 539 N, Huntington, IN 46750
5beds
3,724sqft
Single Family Residence
Built in 1970
2.2 Acres Lot
$394,200 Zestimate®
$--/sqft
$2,591 Estimated rent
Home value
$394,200
$363,000 - $426,000
$2,591/mo
Zestimate® history
Owner options
List your home for rent
$2,591/mo
Rent Zestimate®
Find your next renter with Zillow Rental Manager. Plus, with online applications, you can quickly screen prospective tenants – for free.
$2,591/mo
Rent Zestimate®
Refinance and save
$2,170/mo
Est. payment
Refinancing to a lower rate could help reduce your monthly payments and save thousands over the life of the loan.
$2,170/mo
Est. payment
Explore your selling options
Work with a Zillow partner agent
Leverage their expertise and Zillow's premium Showcase listings to get your home seen by more buyers.
Get startedList with your own agent
Get your home in front of millions of buyers by listing it on Zillow.
Learn how to do itSell it yourself
Take full control of how buyers see your home on Zillow by listing For Sale by Owner (FSBO).
List your homeWhat's special
Heavily wooded landCozy upper loftBeautiful curb appealLarge welcoming entryDaylight windowsFloor-to-ceiling windowsCharming paned windows
Zillow last checked:
Listing updated:
Listed by:
Mary Anne Taylor Cell:260-235-1421,
North Eastern Group Realty
Bought with:
Gregory H Brown, RB14043269
CENTURY 21 Bradley Realty, Inc
Source: IRMLS,MLS#: 202540790
Facts & features
Interior
Bedrooms & bathrooms
- Bedrooms: 5
- Bathrooms: 3
- Full bathrooms: 3
Bedroom 1
- Level: Upper
Bedroom 2
- Level: Upper
Dining room
- Level: Main
- Area: 96
- Dimensions: 12 x 8
Family room
- Level: Lower
- Area: 342
- Dimensions: 19 x 18
Kitchen
- Level: Main
- Area: 165
- Dimensions: 15 x 11
Living room
- Level: Main
- Area: 285
- Dimensions: 19 x 15
Office
- Level: Main
- Area: 143
- Dimensions: 13 x 11
Heating
- Electric
Cooling
- Central Air
Appliances
- Included: Disposal, Range/Oven Hook Up Elec, Dishwasher, Microwave, Refrigerator, Electric Range, Electric Water Heater, Water Softener Owned
- Laundry: Electric Dryer Hookup, Sink
Features
- 1st Bdrm En Suite, Breakfast Bar, Cathedral Ceiling(s), Walk-In Closet(s), Eat-in Kitchen, Entrance Foyer, Double Vanity, Tub/Shower Combination, Great Room
- Basement: Crawl Space,Walk-Out Access,Finished
- Has fireplace: No
- Fireplace features: None
Interior area
- Total structure area: 3,724
- Total interior livable area: 3,724 sqft
- Finished area above ground: 3,140
- Finished area below ground: 584
Property
Parking
- Total spaces: 2
- Parking features: Attached, Garage Door Opener, Asphalt
- Attached garage spaces: 2
- Has uncovered spaces: Yes
Features
- Levels: Tri-Level
- Patio & porch: Patio
Lot
- Size: 2.2 Acres
- Features: Many Trees, Rural Subdivision
Details
- Additional parcels included: 3505-05-300-029.602-004
- Parcel number: 350505300031.000004
Construction
Type & style
- Home type: SingleFamily
- Property subtype: Single Family Residence
Materials
- Brick
- Roof: Shingle
Condition
- New construction: No
- Year built: 1970
Utilities & green energy
- Sewer: City
- Water: City
Community & HOA
Community
- Subdivision: Lake Side / Lakeside
Location
- Region: Huntington
Financial & listing details
- Tax assessed value: $222,200
- Annual tax amount: $1,446
- Date on market: 10/9/2025
Price history
| Date | Event | Price |
|---|---|---|
| 10/24/2025 | Sold | $340,000+1.5% |
Source:  IRMLS #202540790 Report a problem IRMLS #202540790 Report a problem | ||
| 10/11/2025 | Pending sale | $335,000 |
Source: IRMLS #202540790 Report a problem | ||
| 10/9/2025 | Listed for sale | $335,000 |
Source: IRMLS #202540790 Report a problem | ||
Public tax history
| Year | Property taxes | Tax assessment |
|---|---|---|
| 2025 | $1,325 -1.9% | $222,200 +29.5% |
| 2024 | $1,351 +17.6% | $171,600 |
| 2023 | $1,149 +0.1% | $171,600 +13.8% |
| 2022 | $1,148 -12.1% | $150,800 +7.6% |
| 2021 | $1,306 +5.1% | $140,200 -6% |
| 2020 | $1,243 -6.2% | $149,200 |
| 2019 | $1,326 +17.4% | $149,200 -9.2% |
| 2017 | $1,130 -5.3% | $164,400 +0.8% |
| 2016 | $1,193 +6.6% | $163,100 -2.3% |
| 2014 | $1,120 -0.4% | $166,900 -1.6% |
| 2013 | $1,124 +0.8% | $169,700 +3.7% |
| 2012 | $1,116 -20.4% | $163,700 -11.3% |
| 2011 | $1,402 +6.9% | $184,500 +11.1% |
| 2010 | $1,312 +4.3% | $166,000 -4.9% |
| 2009 | $1,258 +28.2% | $174,600 |
| 2007 | $981 -52.4% | $174,600 -0.9% |
| 2006 | $2,059 | $176,200 +18.5% |
| 2005 | -- | $148,700 |
Find assessor info on the county website
Neighborhood: 46750
Nearby homes
- $243,2003 bd2 ba1.8k sqft4936 W 539 N, Huntington, IN 46750Off Market
- $208,5003 bd2 ba1.8k sqft4911 W 539 N, Huntington, IN 46750Off Market
- $276,9003 bd1 ba1.9k sqft4963 W 539 N, Huntington, IN 46750Off Market
- $127,1002 bd1 ba1.3k sqft5177 N 491 W, Huntington, IN 46750Off Market
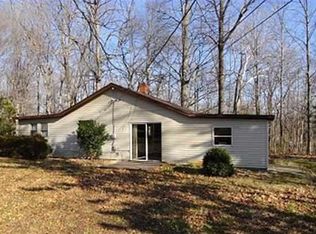
- $211,2003 bd2 ba1.4k sqft4981 W 539 N, Huntington, IN 46750Off Market
- $200,0003 bd1 ba1.1k sqft4983 W 539 N, Huntington, IN 46750Off Market
- $234,6003 bd2 ba1.9k sqft4984 W 539 N, Huntington, IN 46750Off Market
- $209,9004 bd3 ba1.9k sqft4995 W 539 N, Huntington, IN 46750Sold
Nearby schools
GreatSchools rating
- 8/10Andrews Elementary SchoolGrades: K-5Distance: 4.3 mi
- 6/10Riverview SchoolGrades: 6-8Distance: 4 mi
- 4/10Huntington North High SchoolGrades: 9-12Distance: 2.1 mi
Schools provided by the listing agent
- Elementary: Andrews
- Middle: Riverview
- High: Huntington North
- District: Huntington County Community
Source: IRMLS. This data may not be complete. We recommend contacting the local school district to confirm school assignments for this home.
Sell for more on Zillow
Get a Zillow Showcase℠ listing at no additional cost and you could sell for .
$394,200
2% more
+$7,884
With Zillow Showcase(estimated)
$402,084
Sell for more on Zillow
Get a Zillow Showcase℠ listing at no additional cost and you could sell for .
$394,200
2% more
+$7,884
With Zillow Showcase(estimated)
$402,084
- Indiana
- Huntington County
- Huntington
- 46750
- 4922 W 539 N
