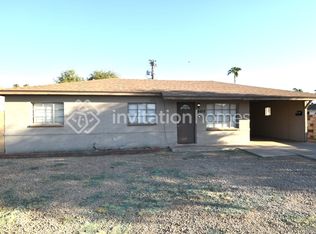
Check out this fully-fenced residence in Glendale! The tastefully renovated interior showcases tile flooring, upscale ceiling fans, fresh paint, and window blinds. The large living room bathes in natural light and is designed for entertaining! The eat-in kitchen features recessed lighting, plenty of cabinets with crown moulding, stainless steel appliances, tile backsplash, and granite counters. Continue onto the romantic primary bedroom, offering a private bathroom with a sit-down shower. Secondary bedrooms provide mirrored door closets. Finally, the spacious backyard includes a covered patio, RV gate, and plenty of space for enjoyment with your loved ones. This property is ready to welcome you!
Sold for $360,000
$360,000
4922 W FLYNN Lane, Glendale, AZ 85301
4beds
2baths
1,304sqft
Single Family Residence
Built in 1954
6,094 Square Feet Lot
$346,400 Zestimate®
$276/sqft
$1,984 Estimated rent
Home value
$346,400
$329,000 - $364,000
$1,984/mo
Zestimate® history
Owner options
List your home for rent
$1,984/mo
Rent Zestimate®
Find your next renter with Zillow Rental Manager. Plus, with online applications, you can quickly screen prospective tenants – for free.
$1,984/mo
Rent Zestimate®
Refinance and save
$2,101/mo
Est. payment
Refinancing to a lower rate could help reduce your monthly payments and save thousands over the life of the loan.
$2,101/mo
Est. payment
Explore your selling options
Work with a Zillow partner agent
Leverage their expertise and Zillow's premium Showcase listings to get your home seen by more buyers.
Get startedList with your own agent
Get your home in front of millions of buyers by listing it on Zillow.
Learn how to do itSell it yourself
Take full control of how buyers see your home on Zillow by listing For Sale by Owner (FSBO).
List your homeWhat's special
Covered patioRv gateFresh paintRomantic primary bedroomPrivate bathroomSit - down showerSpacious backyard
Zillow last checked:
Listing updated:
Listed by:
Rebecca Pinon 480-276-2207,
Realty ONE Group
Bought with:
Megan L Gastelum, SA583577000
DeLex Realty
Source: ARMLS,MLS#: 6680993
Facts & features
Interior
Bedrooms & bathrooms
- Bedrooms: 4
- Bathrooms: 2
Heating
- Electric
Cooling
- Central Air, Ceiling Fan(s)
Appliances
- Included: Refrigerator, Disposal, Gas Range, Gas Oven
- Laundry: Inside
Features
- High Speed Internet, Granite Counters, Eat-in Kitchen, 9+ Flat Ceilings, No Interior Steps, 3/4 Bath Master Bdrm
- Flooring: Tile
- Windows: Double Pane Windows
- Has basement: No
- Has fireplace: No
Interior area
- Total structure area: 1,304
- Total interior livable area: 1,304 sqft
Property
Parking
- Total spaces: 2
- Parking features: RV Gate, Rear Vehicle Entry
- Uncovered spaces: 2
Features
- Stories: 1
- Patio & porch: Covered, Patio
- Exterior features: Private Yard
- Pool features: None
- Spa features: None
- Fencing: Block,Wrought Iron,Wood
Lot
- Size: 6,094 Square Feet
- Features: North/South Exposure, Alley, Gravel/Stone Front, Gravel/Stone Back
Details
- Parcel number: 14617010
- Lease amount: $0
Construction
Type & style
- Home type: SingleFamily
- Architectural style: Ranch
- Property subtype: Single Family Residence
Materials
- Stucco, Painted, Block
- Roof: Composition
Condition
- Year built: 1954
Details
- Builder name: Cavalier Homes
Utilities & green energy
- Sewer: Public Sewer
- Water: City Water
Community & HOA
Community
- Subdivision: CAVALIER DALE
HOA
- Has HOA: No
- Services included: No Fees
Location
- Region: Glendale
Financial & listing details
- Price per square foot: $276/sqft
- Tax assessed value: $230,800
- Annual tax amount: $1,202
- Date on market: 3/23/2024
- Cumulative days on market: 3 days
- Listing terms: Cash,Conventional,FHA,VA Loan
- Ownership: Fee Simple
Price history
| Date | Event | Price |
|---|---|---|
| 4/26/2024 | Sold | $360,000+3%$276/sqft |
Source:  ARMLS #6680993 Report a problem ARMLS #6680993 Report a problem | ||
| 3/26/2024 | Pending sale | $349,500$268/sqft |
Source: ARMLS #6680993 Report a problem | ||
| 3/23/2024 | Listed for sale | $349,500+217.7%$268/sqft |
Source: ARMLS #6680993 Report a problem | ||
| 6/21/2016 | Sold | $110,000+11.1%$84/sqft |
Source: ARMLS #5426781 Report a problem | ||
| 4/12/2016 | Listed for sale | $99,000+294.4%$76/sqft |
Source: Keller Williams Realty Biltmore Partners #5426781 Report a problem | ||
| 11/1/2011 | Sold | $25,100-79.8%$19/sqft |
Source: Public Record Report a problem | ||
| 5/3/2005 | Sold | $124,000+117.5%$95/sqft |
Source: Public Record Report a problem | ||
| 7/22/1998 | Sold | $57,000+3.6%$44/sqft |
Source: Public Record Report a problem | ||
| 4/8/1998 | Sold | $55,000$42/sqft |
Source: Public Record Report a problem | ||
Public tax history
| Year | Property taxes | Tax assessment |
|---|---|---|
| 2025 | $1,193 +4.1% | $23,080 -9.2% |
| 2024 | $1,146 -3.4% | $25,430 +185.2% |
| 2023 | $1,186 -0.7% | $8,916 -45.1% |
| 2022 | $1,195 +0.3% | $16,230 +14.7% |
| 2021 | $1,191 +1.1% | $14,150 +11.6% |
| 2020 | $1,177 +3.9% | $12,680 +16% |
| 2019 | $1,133 | $10,930 +14.2% |
| 2018 | $1,133 +112.8% | $9,570 +31.8% |
| 2017 | $532 +14.3% | $7,260 +8.7% |
| 2016 | $466 -7.6% | $6,680 +32.8% |
| 2015 | $504 | $5,030 +54.8% |
| 2014 | -- | $3,250 +33.7% |
| 2013 | -- | $2,430 -6.9% |
| 2012 | -- | $2,610 -5.1% |
| 2011 | -- | $2,750 -50.9% |
| 2010 | -- | $5,600 -57.5% |
| 2009 | -- | $13,180 -5.2% |
| 2008 | -- | $13,900 +26.9% |
| 2007 | -- | $10,950 +51% |
| 2006 | -- | $7,250 |
| 2005 | -- | $7,250 +16% |
| 2004 | -- | $6,250 |
| 2003 | -- | $6,250 +37.4% |
| 2002 | -- | $4,550 |
Find assessor info on the county website
Neighborhood: Cavalier Dale
Nearby homes
- $319,4004 bd2 ba1.6k sqft4926 W Flynn Ln, Glendale, AZ 85301Off Market
- $251,100-- bd1 ba962 sqft4918 W Flynn Ln, Glendale, AZ 85301Off Market
- $271,300-- bd1 ba1.2k sqft4932 W Flynn Ln, Glendale, AZ 85301Off Market
- $313,9004 bd2 ba1.1k sqft4912 W Flynn Ln, Glendale, AZ 85301Off Market
- $261,7003 bd1 ba962 sqft4921 W Flynn Ln, Glendale, AZ 85301Off Market
- $288,8003 bd1 ba1.4k sqft4925 W Flynn Ln, Glendale, AZ 85301Off Market
- $247,0002 bd1 ba824 sqft4917 W Flynn Ln, Glendale, AZ 85301Off Market
- $295,700-- bd1 ba1.7k sqft4936 W Flynn Ln, Glendale, AZ 85301Off Market
Nearby schools
GreatSchools rating
- 7/10Glenn F Burton SchoolGrades: K-8Distance: 0.6 mi
- 8/10Apollo High SchoolGrades: 9-12Distance: 1.3 mi
Schools provided by the listing agent
- Elementary: Glenn F Burton School
- Middle: Glenn F Burton School
- High: Apollo High School
- District: Glendale Elementary District
Source: ARMLS. This data may not be complete. We recommend contacting the local school district to confirm school assignments for this home.
Get a cash offer in 3 minutes
Find out how much your home could sell for in as little as 3 minutes with a no-obligation cash offer.
Estimated market value
$346,400
Get a cash offer in 3 minutes
Find out how much your home could sell for in as little as 3 minutes with a no-obligation cash offer.
Estimated market value
$346,400
- Arizona
- Maricopa County
- Glendale
- 85301
- Cavalier Dale
- 4922 W FLYNN Lane
Nearby cities
Nearby neighborhoods
Nearby zip codes
Other Glendale Topics
