Property Under Contract- Village at Hardings Run II Charming Townhouse with 2 Bedrooms plus a Loft. Discover this beautifully maintained townhouse that offers a blend of comfort, privacy, and style. Featuring 2 bedrooms plus a loft, this home is perfect for a variety of lifestyles, whether you’re starting a new chapter, downsizing, or looking for a peaceful retreat nestled in nature. -Main Features: Waterproof laminate floors grace the main entry and kitchen and powder room, providing durability and ease of maintenance. Carpet complements the other living areas, adding warmth and comfort, while tile in the main bathroom brings practicality and style. -Privacy: Situated against wooded areas with no homes behind it, the property offers unparalleled privacy and tranquility. Enjoy serene views and peaceful moments from the living room and the deck, creating an ideal space to unwind. -Living Spaces: The kitchen features an open half-wall design, giving the space a bright and airy feeling. Perfect for entertaining or casual meals the owner is willing to leave both the kitchen bar stool height expanding table and the dining table in the dining area. The living room has wall unit shelves that the owner is again willing to leave if the buyer wishes. The laundry closet, with the gas dryer and washing machine are conveniently located near the front door on the main level, enhancing the practicality of this home. The primary bedroom has its own bathroom entrance allowing for privacy when needed. Condition: This townhouse has been lovingly maintained and is truly turnkey, ready for you to move in and make it your own. While the walls offer a neutral palette, any adjustments such as paint colors can be tailored to fit your personal style. Additional Details: Loft: An additional loft space offers versatility, whether for a home office, reading nook, or play area. - Outdoor Space: A back deck invites you to enjoy the beauty of the wooded surroundings. - The $355/month Condo Fee includes water and sewer, full-time on-site Property Management services, snow removal, lawn care as well as common area maintenance. The Community offers a salt water pool which is closed for the 2025 season due to extensive repairs that need to be done. The community also has a playground and tennis court.- Assigned parking for one car and additional parking on a first come first serve basis. - In conclusion, this townhouse offers a rare combination of convenience, comfort, and natural beauty. With its well-thought-out design and peaceful surroundings, it’s more than just a home—it’s a retreat. Don’t miss the opportunity to make this exceptional property yours! - There are 2 cats in the property so the Seller will provide entry for showings, but will step out during the showing. **The Seller is under contract with a new property. Inspection pending. Showings Tuesday & Friday's after 10:00am, Mon-Wed -Thurs after 3pm,Sat-Sunday 10-1pm.
Sold for $237,000
$237,000
4922 Winterbury Dr, Mays Landing, NJ 08330
2beds
1,536sqft
Townhouse
Built in 1985
-- sqft lot
$255,700 Zestimate®
$154/sqft
$2,277 Estimated rent
Home value
$255,700
$225,000 - $289,000
$2,277/mo
Zestimate® history
Owner options
List your home for rent
$2,277/mo
Rent Zestimate®
Find your next renter with Zillow Rental Manager. Plus, with online applications, you can quickly screen prospective tenants – for free.
$2,277/mo
Rent Zestimate®
Refinance and save
$1,715/mo
Est. payment
Refinancing to a lower rate could help reduce your monthly payments and save thousands over the life of the loan.
$1,715/mo
Est. payment
Explore your selling options
Work with a Zillow partner agent
Leverage their expertise and Zillow's premium Showcase listings to get your home seen by more buyers.
Get startedList with your own agent
Get your home in front of millions of buyers by listing it on Zillow.
Learn how to do itSell it yourself
Take full control of how buyers see your home on Zillow by listing For Sale by Owner (FSBO).
List your homeWhat's special
Additional loft spaceSituated against wooded areasGas dryerBack deckDining tableLaundry closetWall unit shelves
Zillow last checked:
Listing updated:
Listed by:
Jason Myers 609-513-5083,
Collini Real Estate, LLC
Bought with:
NON MEMBER, 0225194075
Non Subscribing Office
Source: Bright MLS,MLS#: NJAC2019218
Facts & features
Interior
Bedrooms & bathrooms
- Bedrooms: 2
- Bathrooms: 1
- Full bathrooms: 1
Basement
- Area: 0
Heating
- Forced Air, Central, Natural Gas
Cooling
- Central Air, Ceiling Fan(s), Electric
Appliances
- Included: Dishwasher, Dryer, Oven/Range - Gas, Refrigerator, Washer, Gas Water Heater
Features
- Dining Area, Dry Wall
- Flooring: Ceramic Tile, Luxury Vinyl, Carpet
- Has basement: No
- Has fireplace: No
Interior area
- Total structure area: 1,536
- Total interior livable area: 1,536 sqft
- Finished area above ground: 1,536
- Finished area below ground: 0
Property
Parking
- Total spaces: 1
- Parking features: Assigned, Parking Lot
- Details: Assigned Parking
Accessibility
- Accessibility features: 2+ Access Exits
Features
- Levels: Three
- Stories: 3
- Pool features: Community
Details
- Additional structures: Above Grade, Below Grade
- Parcel number: 1201132 0300117C0117
- Zoning: GA-I
- Special conditions: Standard
Construction
Type & style
- Home type: Townhouse
- Architectural style: Victorian
- Property subtype: Townhouse
Materials
- Brick Front, Vinyl Siding
- Foundation: Crawl Space
- Roof: Shingle
Condition
- Very Good
- New construction: No
- Year built: 1985
Utilities & green energy
- Sewer: Public Sewer
- Water: Public
Community & HOA
Community
- Condo and coop fee: $355 monthly
- Subdivision: Village At Hardings
HOA
- Has HOA: No
- Amenities included: Community Center, Pool, Tennis Court(s), Tot Lots/Playground
- Services included: Common Area Maintenance, Maintenance Structure, Lawn Care Front, Lawn Care Rear, Management, Pool(s), Recreation Facility, Sewer, Trash, Water
- HOA name: Village At Harding Run Ii
Location
- Region: Mays Landing
- Municipality: HAMILTON TWP
Financial & listing details
- Price per square foot: $154/sqft
- Tax assessed value: $109,100
- Annual tax amount: $3,743
- Date on market: 6/14/2025
- Listing agreement: Exclusive Right To Sell
- Ownership: Condominium
Price history
| Date | Event | Price |
|---|---|---|
| 7/31/2025 | Sold | $237,000+0.9%$154/sqft |
Source:  Bright MLS #NJAC2019218 Report a problem Bright MLS #NJAC2019218 Report a problem | ||
| 6/29/2025 | Pending sale | $234,900$153/sqft |
Source: Bright MLS #NJAC2019218 Report a problem | ||
| 6/14/2025 | Listed for sale | $234,900+95.9%$153/sqft |
Source: Bright MLS #NJAC2019218 Report a problem | ||
| 4/29/2020 | Sold | $119,900$78/sqft |
Source: Public Record Report a problem | ||
| 2/22/2020 | Listed for sale | $119,900+14.2%$78/sqft |
Source: RE/MAX Platinum Properties #534267 Report a problem | ||
| 10/21/2016 | Sold | $105,000+5.1%$68/sqft |
Source: Agent Provided Report a problem | ||
| 7/29/2016 | Price change | $99,900-4.8%$65/sqft |
Source: Berkshire Hathaway HomeServices Fox & Roach #466224 Report a problem | ||
| 6/20/2016 | Price change | $104,900-8.7%$68/sqft |
Source: BHHS Fox & Roach #466224 Report a problem | ||
| 5/19/2016 | Price change | $114,900-6.5%$75/sqft |
Source: BHHS Fox & Roach #466224 Report a problem | ||
| 4/13/2016 | Listed for sale | $122,900+63.9%$80/sqft |
Source: Homepath Report a problem | ||
| 7/17/2015 | Listing removed | -- |
Source: Auction.com Report a problem | ||
| 6/9/2015 | Listed for sale | -- |
Source: Auction.com Report a problem | ||
| 11/12/1999 | Sold | $75,000$49/sqft |
Source: Public Record Report a problem | ||
Public tax history
| Year | Property taxes | Tax assessment |
|---|---|---|
| 2025 | $3,743 | $109,100 |
| 2024 | $3,743 +1.1% | $109,100 |
| 2023 | $3,703 +5.4% | $109,100 |
| 2022 | $3,512 | $109,100 |
| 2021 | $3,512 -0.2% | $109,100 |
| 2020 | $3,521 +3.6% | $109,100 |
| 2019 | $3,397 | $109,100 |
| 2018 | $3,397 -0.9% | $109,100 -5.2% |
| 2017 | $3,429 +3.5% | $115,100 |
| 2016 | $3,313 -10.4% | $115,100 |
| 2015 | $3,696 +4% | $115,100 -18.2% |
| 2014 | $3,555 +7.3% | $140,700 |
| 2013 | $3,313 -0.3% | $140,700 |
| 2012 | $3,325 +3.8% | $140,700 |
| 2011 | $3,203 +4.4% | $140,700 +82.3% |
| 2010 | $3,067 +0.1% | $77,200 |
| 2009 | $3,063 +1.5% | $77,200 |
| 2008 | $3,017 +3.9% | $77,200 |
| 2007 | $2,905 | $77,200 |
| 2006 | -- | $77,200 |
| 2005 | -- | $77,200 |
| 2004 | -- | $77,200 |
| 2003 | -- | $77,200 |
| 2002 | -- | $77,200 |
| 2001 | -- | $77,200 |
Find assessor info on the county website
Neighborhood: 08330
Nearby homes
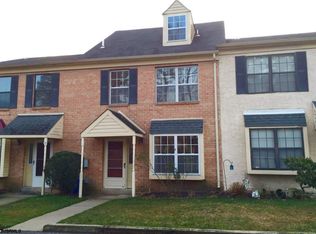
- $232,9003 bd2 ba-- sqft4922 Winterbury Dr #4922, Mays Landing, NJ 08330Off Market
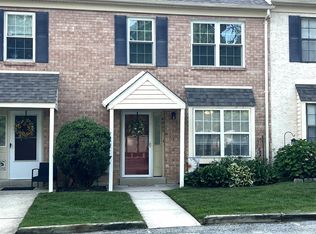
- $237,0002 bd2 ba-- sqft4922 Winterbury Dr #117, Mays Landing, NJ 08330Sold
- $235,9002 bd2 ba1.2k sqft4920 Winterbury Dr, Mays Landing, NJ 08330Off Market
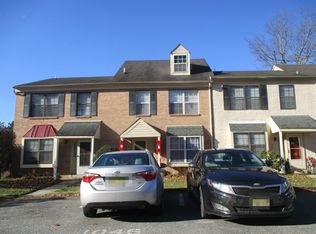
- $239,5002 bd2 ba1.2k sqft4924 Winterbury Dr, Mays Landing, NJ 08330Off Market
- $220,3002 bd2 ba-- sqft4924 Winterbury Dr #4924, Mays Landing, NJ 08330Off Market
- $199,000-- bd-- ba1k sqft4918 Winterbury Dr, Mays Landing, NJ 08330Off Market
- $194,800-- bd-- ba1k sqft4916 Winterbury Dr, Mays Landing, NJ 08330Off Market
- $232,9002 bd2 ba1.2k sqft4914 Winterbury Dr, Mays Landing, NJ 08330Off Market
Nearby schools
GreatSchools rating
- 4/10George L. Hess Elementary SchoolGrades: 1-5Distance: 1.9 mi
- 4/10William Davies Middle SchoolGrades: PK,6-8Distance: 0.8 mi
- 3/10Oakcrest High SchoolGrades: 9-12Distance: 1 mi
Schools provided by the listing agent
- District: Hamilton Township Public Schools
Source: Bright MLS. This data may not be complete. We recommend contacting the local school district to confirm school assignments for this home.
Get a cash offer in 3 minutes
Find out how much your home could sell for in as little as 3 minutes with a no-obligation cash offer.
Estimated market value
$255,700
Get a cash offer in 3 minutes
Find out how much your home could sell for in as little as 3 minutes with a no-obligation cash offer.
Estimated market value
$255,700
- New Jersey
- Atlantic County
- Mays Landing
- 08330
- 4922 Winterbury Dr
Nearby cities
Nearby zip codes
Other Mays Landing Topics
