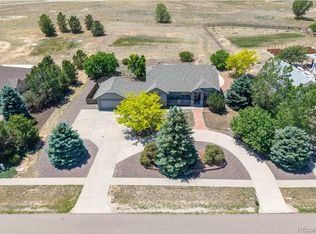
Discover the perfect balance of wide-open spaces and elevated living at this beautifully updated 5-bedroom, 4-bath home with a dedicated office and over 5,500 sq ft of thoughtfully designed space. Nestled on 1.05 acres, this home offers rare access to 80 acres of open space out front and a 200-acre public park with trails, a fishing pond, and 6 miles of paths right out back—ideal for anyone craving peace, privacy, and connection to nature.
Inside, you’ll find a warm contemporary design with modern updates throughout: a remodeled kitchen with new appliances, brand new bamboo LVP flooring, plush new carpet, Cat 6 internet wired throughout, and brand-new windows for energy efficiency and natural light. Topped off with green-rated 50-year shingles, this home was made to last! Enjoy a massive back yard, with a full covered patio, an irrigation system, a live and producing Apple Tree and plenty of space for your furry friends to roam
The 3-car attached garage is just the beginning—outside, you’ll find a massive 24x40 detached garage, fully insulated and equipped with a 200-amp subpanel, perfect for your dream workshop, gear storage, or hobby haven.
Evenings here are quiet and star-filled, mornings stretch out over open fields, and the wide horizon gives you room to breathe. With low HOA fees, big skies, and every modern comfort already in place, this home is ready for your next chapter.
Sold for $825,000
$825,000
49220 W Antelope Drive, Bennett, CO 80102
5beds
5,490sqft
Single Family Residence
Built in 2001
1.05 Acres Lot
$793,300 Zestimate®
$150/sqft
$5,127 Estimated rent
Home value
$793,300
$738,000 - $849,000
$5,127/mo
Zestimate® history
Owner options
List your home for rent
$5,127/mo
Rent Zestimate®
Find your next renter with Zillow Rental Manager. Plus, with online applications, you can quickly screen prospective tenants – for free.
$5,127/mo
Rent Zestimate®
Refinance and save
$4,796/mo
Est. payment
Refinancing to a lower rate could help reduce your monthly payments and save thousands over the life of the loan.
$4,796/mo
Est. payment
Explore your selling options
Work with a Zillow partner agent
Leverage their expertise and Zillow's premium Showcase listings to get your home seen by more buyers.
Get startedList with your own agent
Get your home in front of millions of buyers by listing it on Zillow.
Learn how to do itSell it yourself
Take full control of how buyers see your home on Zillow by listing For Sale by Owner (FSBO).
List your homeWhat's special
Irrigation systemNew appliancesFull covered patioWide-open spacesRemodeled kitchenBamboo lvp flooringDedicated office
Zillow last checked:
Listing updated:
Listed by:
Micah Frankel 303-945-1379 MicahF@mynewera.com,
Your Castle Real Estate Inc
Bought with:
John Farley, 40036059
Compass - Boulder
Source: REcolorado as distributed by MLS GRID,MLS#: 5091088
Facts & features
Interior
Bedrooms & bathrooms
- Bedrooms: 5
- Bathrooms: 4
- Full bathrooms: 3
- 3/4 bathrooms: 1
- Main level bathrooms: 1
- Main level bedrooms: 1
Primary bedroom
- Description: Large Windows, Fireplace
- Level: Upper
Bedroom
- Description: Main Floor Large Bedroom
- Level: Main
Bedroom
- Level: Upper
Bedroom
- Level: Upper
Bedroom
- Level: Upper
Primary bathroom
- Description: En-Suite, New Flooring, Large Walk-In Closet
- Level: Upper
Bathroom
- Level: Main
Bathroom
- Description: New Vanity
- Level: Upper
Bathroom
- Level: Upper
Dining room
- Description: New Lvp Flooring
- Level: Main
Family room
- Description: Gas Fireplace
- Level: Main
Kitchen
- Description: New Appliances, Quartz Countertops
- Level: Main
Laundry
- Description: Washer & Dryer Included
- Level: Main
Office
- Description: Large Office Space With French Doors
- Level: Main
Heating
- Forced Air
Cooling
- Central Air
Appliances
- Included: Convection Oven, Dishwasher, Dryer, Gas Water Heater, Microwave, Washer
Features
- Built-in Features, Ceiling Fan(s), Five Piece Bath, High Ceilings, High Speed Internet, Jack & Jill Bathroom, Kitchen Island, Primary Suite, Quartz Counters, Radon Mitigation System, Smoke Free, Vaulted Ceiling(s), Walk-In Closet(s), Wired for Data
- Flooring: Bamboo, Carpet, Tile, Vinyl
- Windows: Window Treatments
- Basement: Unfinished
- Number of fireplaces: 2
- Fireplace features: Gas
Interior area
- Total structure area: 5,490
- Total interior livable area: 5,490 sqft
- Finished area above ground: 3,560
- Finished area below ground: 0
Property
Parking
- Total spaces: 7
- Parking features: Concrete
- Attached garage spaces: 7
Features
- Levels: Two
- Stories: 2
- Entry location: Ground
- Patio & porch: Covered, Front Porch, Patio, Wrap Around
- Exterior features: Garden, Gas Valve, Private Yard, Smart Irrigation
- Fencing: Full
Lot
- Size: 1.05 Acres
- Features: Borders Public Land, Irrigated, Level, Open Space, Secluded
- Residential vegetation: Mixed
Details
- Parcel number: 034145966
- Zoning: SFR
- Special conditions: Standard
Construction
Type & style
- Home type: SingleFamily
- Architectural style: Contemporary
- Property subtype: Single Family Residence
Materials
- Frame
- Foundation: Concrete Perimeter
- Roof: Composition
Condition
- Updated/Remodeled
- Year built: 2001
Utilities & green energy
- Electric: 220 Volts in Garage
- Water: Public
Green energy
- Energy efficient items: Roof, Thermostat, Windows
Community & HOA
Community
- Subdivision: Antelope Hills
HOA
- Has HOA: Yes
- Services included: Maintenance Grounds, Snow Removal, Trash
- HOA fee: $57 monthly
- HOA name: Antelope Hills
- HOA phone: 866-611-5864
Location
- Region: Bennett
Financial & listing details
- Price per square foot: $150/sqft
- Tax assessed value: $793,600
- Annual tax amount: $5,918
- Date on market: 3/28/2025
- Listing terms: Cash,Conventional,FHA,Jumbo,Other,VA Loan
- Exclusions: Sellers Personal Property.
- Ownership: Individual
- Road surface type: Paved
Price history
| Date | Event | Price |
|---|---|---|
| 5/2/2025 | Sold | $825,000$150/sqft |
Source:  REcolorado as distributed by MLS GRID #5091088 Report a problem REcolorado as distributed by MLS GRID #5091088 Report a problem | ||
| 4/1/2025 | Pending sale | $825,000$150/sqft |
Source: REcolorado as distributed by MLS GRID #5091088 Report a problem | ||
| 3/28/2025 | Listed for sale | $825,000+3.8%$150/sqft |
Source: REcolorado as distributed by MLS GRID #5091088 Report a problem | ||
| 2/28/2022 | Sold | $795,000+34.8%$145/sqft |
Source: Public Record Report a problem | ||
| 8/16/2019 | Sold | $589,900+0.2%$107/sqft |
Source: Public Record Report a problem | ||
| 6/25/2019 | Pending sale | $589,000$107/sqft |
Source: Look East Realty #9579986 Report a problem | ||
| 6/17/2019 | Price change | $589,000-1.8%$107/sqft |
Source: Look East Realty #9579986 Report a problem | ||
| 5/29/2019 | Price change | $599,900-4%$109/sqft |
Source: Owner Report a problem | ||
| 5/5/2019 | Listed for sale | $625,000+98.4%$114/sqft |
Source: Owner Report a problem | ||
| 3/11/2013 | Sold | $315,000-3%$57/sqft |
Source: Public Record Report a problem | ||
| 2/9/2013 | Listed for sale | $324,900+1.6%$59/sqft |
Source: BROKERS GUILD CHERRY CREEK LTD #1159444 Report a problem | ||
| 12/30/2012 | Listing removed | $319,900$58/sqft |
Source: BROKERS GUILD CHERRY CREEK LTD #1150198 Report a problem | ||
| 12/28/2012 | Listed for sale | $319,900+4.9%$58/sqft |
Source: BROKERS GUILD CHERRY CREEK LTD #1150198 Report a problem | ||
| 7/12/2010 | Sold | $305,000-6.1%$56/sqft |
Source: Public Record Report a problem | ||
| 5/21/2010 | Price change | $324,900-3%$59/sqft |
Source: foreclosure.com Report a problem | ||
| 4/10/2010 | Price change | $334,900-17.3%$61/sqft |
Source: foreclosure.com Report a problem | ||
| 4/8/2010 | Listed for sale | -- |
Source: foreclosure.com Report a problem | ||
| 2/27/2007 | Sold | $404,898+9.5%$74/sqft |
Source: Public Record Report a problem | ||
| 2/22/2002 | Sold | $369,900$67/sqft |
Source: Public Record Report a problem | ||
Public tax history
| Year | Property taxes | Tax assessment |
|---|---|---|
| 2025 | $5,918 +4.8% | $49,601 -7.9% |
| 2024 | $5,649 +21% | $53,875 -7.3% |
| 2023 | $4,667 -1.1% | $58,119 +31.6% |
| 2022 | $4,719 | $44,167 -2.8% |
| 2021 | -- | $45,438 +12.2% |
| 2020 | $4,173 +5.2% | $40,491 |
| 2019 | $3,968 | -- |
| 2018 | $3,968 +0.4% | $34,762 |
| 2017 | $3,952 | $34,762 +22% |
| 2016 | -- | $28,497 |
| 2015 | -- | $28,497 +13% |
| 2014 | $3,156 +11.5% | $25,217 -21.3% |
| 2013 | $2,832 | $32,040 |
| 2012 | -- | $32,040 |
| 2011 | $3,544 +0.3% | $32,040 +1% |
| 2010 | $3,534 -4.8% | $31,710 |
| 2009 | $3,713 | $31,710 -2.8% |
| 2008 | -- | $32,636 |
| 2007 | -- | $32,636 -4.3% |
| 2006 | -- | $34,109 |
| 2005 | -- | $34,109 -17.6% |
| 2002 | $899 | $41,400 |
Find assessor info on the county website
Neighborhood: 80102
Nearby homes
- $700,0005 bd3 ba3.8k sqft49240 Antelope Dr W, Bennett, CO 80102Sold
- $876,6004 bd3 ba4.6k sqft49200 Antelope Dr W, Bennett, CO 80102Off Market

- $623,9003 bd2 ba2k sqft49260 Antelope Dr W, Bennett, CO 80102Off Market
- $765,6005 bd4 ba3.5k sqft49160 Antelope Dr W, Bennett, CO 80102Off Market
- $702,2005 bd3 ba3.1k sqft49280 Antelope Dr W, Bennett, CO 80102Off Market
- $723,6004 bd3 ba4k sqft49275 Antelope Dr W, Bennett, CO 80102Off Market
- $735,0004 bd3 ba3.1k sqft49120 Antelope Dr W, Bennett, CO 80102Off Market
- $621,2004 bd3 ba3.4k sqft49400 Antelope Dr W, Bennett, CO 80102Off Market
Nearby schools
GreatSchools rating
- 6/10Bennett Intermediate SchoolGrades: 3-5Distance: 3.5 mi
- 3/10Bennett Middle SchoolGrades: 6-8Distance: 3.6 mi
- 3/10Bennett High SchoolGrades: 9-12Distance: 3.7 mi
Schools provided by the listing agent
- Elementary: Bennett
- Middle: Bennett
- High: Bennett
- District: Bennett 29-J
Source: REcolorado as distributed by MLS GRID. This data may not be complete. We recommend contacting the local school district to confirm school assignments for this home.
Get a cash offer in 3 minutes
Find out how much your home could sell for in as little as 3 minutes with a no-obligation cash offer.
Estimated market value
$793,300
Get a cash offer in 3 minutes
Find out how much your home could sell for in as little as 3 minutes with a no-obligation cash offer.
Estimated market value
$793,300
- Colorado
- Arapahoe County
- Bennett
- 80102
- 49220 W Antelope Drive
Nearby cities
Nearby zip codes
Other Bennett Topics
