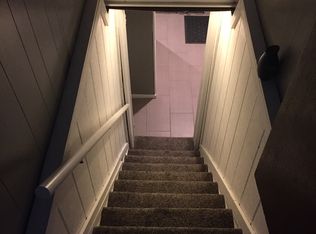
Beautiful single-floor home in Calcutta. The home has 3 bedrooms, 2 full bathrooms, an attached garage, a finished basement, and much more. Outside, the home has a covered front porch (9'x20'), a 1-car garage, brick sidewalks, a rock garden, a flat back yard, two sheds (12'x16' & 8'x12'), a rear brick patio (12'x14') off the sunroom, and more. Entering through the front door, you are greeted by a large formal living. Off the living room is the dining room and kitchen. The kitchen has an electric range, dishwasher, built-in microwave above the stove, refrigerator, and white cabinets. Step down from the dining room into the added sunroom. The sunroom was built on a slab with ceramic tile flooring, a brick fireplace, vaulted ceilings with two skylights (replaced in 2017), floor-to-ceiling windows, and built-in audio. Down the hallway, you'll find 3-bedrooms and a full bathroom. Downstairs is a family room with another brick fireplace, a full bathroom, a laundry room, a utility room, storage space, and an outside entrance. Updates include shingles in 2017, the well pump was replaced in October of 2023, the heat pump compressor in 2024, skylights in the sunroom were replaced in 2017, interior six-panel doors installed in 2022, and the majority of house windows replaced in 2021.
Closed
$220,000
49220 Maple Ln, East Liverpool, OH 43920
3beds
1,943sqft
Single Family Residence
Built in 1965
0.62 Acres Lot
$248,900 Zestimate®
$113/sqft
$1,726 Estimated rent
Home value
$248,900
$236,000 - $261,000
$1,726/mo
Zestimate® history
Owner options
List your home for rent
$1,726/mo
Rent Zestimate®
Find your next renter with Zillow Rental Manager. Plus, with online applications, you can quickly screen prospective tenants – for free.
$1,726/mo
Rent Zestimate®
Refinance and save
$1,463/mo
Est. payment
Refinancing to a lower rate could help reduce your monthly payments and save thousands over the life of the loan.
$1,463/mo
Est. payment
Explore your selling options
Work with a Zillow partner agent
Leverage their expertise and Zillow's premium Showcase listings to get your home seen by more buyers.
Get startedList with your own agent
Get your home in front of millions of buyers by listing it on Zillow.
Learn how to do itSell it yourself
Take full control of how buyers see your home on Zillow by listing For Sale by Owner (FSBO).
List your homeWhat's special
Zillow last checked:
Listing updated:
Listing Provided by:
Zach Underwood 330-385-8580Underwood@BetterHomesUSA.net,
Underwood & Associates
Bought with:
Dana L Channels, 2007004904
Cedar One Realty
Source: MLS Now,MLS#: 5053786 Originating MLS: Youngstown Columbiana Association of REALTORS
Originating MLS: Youngstown Columbiana Association of REALTORSFacts & features
Interior
Bedrooms & bathrooms
- Bedrooms: 3
- Bathrooms: 2
- Full bathrooms: 2
- Main level bathrooms: 1
- Main level bedrooms: 3
Heating
- Forced Air, Heat Pump, Oil
Cooling
- Central Air, Heat Pump
Features
- Basement: Exterior Entry,Interior Entry,Partially Finished,Storage Space,Walk-Up Access
- Number of fireplaces: 2
Interior area
- Total structure area: 1,943
- Total interior livable area: 1,943 sqft
- Finished area above ground: 1,443
- Finished area below ground: 500
Property
Parking
- Total spaces: 1
- Parking features: Asphalt, Attached, Garage
- Attached garage spaces: 1
Features
- Levels: Two,One
- Stories: 1
Lot
- Size: 0.62 Acres
- Dimensions: 100 x 272
Details
- Parcel number: 6100585000
Construction
Type & style
- Home type: SingleFamily
- Architectural style: Ranch
- Property subtype: Single Family Residence
Materials
- Wood Siding
- Roof: Asphalt,Fiberglass
Condition
- Updated/Remodeled
- Year built: 1965
Utilities & green energy
- Sewer: Septic Tank
- Water: Well
Community & neighborhood
Location
- Region: East Liverpool
Price history
| Date | Event | Price |
|---|---|---|
| 10/1/2024 | Pending sale | $220,000$113/sqft |
Source:  MLS Now #5053786 Report a problem MLS Now #5053786 Report a problem | ||
| 9/26/2024 | Sold | $220,000$113/sqft |
Source: MLS Now #5053786 Report a problem | ||
| 7/16/2024 | Contingent | $220,000$113/sqft |
Source: MLS Now #5053786 Report a problem | ||
| 7/12/2024 | Listed for sale | $220,000$113/sqft |
Source: MLS Now #5053786 Report a problem | ||
Public tax history
| Year | Property taxes | Tax assessment |
|---|---|---|
| 2025 | $2,606 +35.5% | $69,130 +20% |
| 2024 | $1,924 +27.7% | $57,610 +23.8% |
| 2023 | $1,507 -1.3% | $46,520 |
| 2022 | $1,526 +7.9% | $46,520 +14.3% |
| 2021 | $1,415 -0.3% | $40,710 |
| 2020 | $1,419 +11.1% | $40,710 |
| 2019 | $1,277 | $40,710 +14% |
| 2018 | $1,277 +5.7% | $35,700 |
| 2017 | $1,207 +6.4% | $35,700 +5.7% |
| 2016 | $1,135 | $33,780 |
| 2015 | $1,135 +1.3% | $33,780 |
| 2014 | $1,121 -3.6% | $33,780 -3% |
| 2013 | $1,162 +12.7% | $34,830 |
| 2012 | $1,031 +0.3% | $34,830 |
| 2011 | $1,029 -8.3% | $34,830 |
| 2010 | $1,121 | $34,830 -6.7% |
| 2009 | $1,121 -0.4% | $37,320 |
| 2008 | $1,126 | $37,320 |
| 2007 | $1,126 -46.1% | $37,320 +6% |
| 2004 | $2,090 -2.9% | $35,210 -2.1% |
| 2003 | $2,153 -0.3% | $35,970 |
| 2002 | $2,160 +10.5% | $35,970 +12% |
| 2000 | $1,955 | $32,120 |
Find assessor info on the county website
Neighborhood: 43920
Nearby schools
GreatSchools rating
- 8/10Beaver Local Middle SchoolGrades: 5-8Distance: 4.1 mi
- 6/10Beaver Local High SchoolGrades: 9-12Distance: 4.1 mi
- 5/10Calcutta Elementary SchoolGrades: PK-4Distance: 4.1 mi
Schools provided by the listing agent
- District: Beaver LSD - 1501
Source: MLS Now. This data may not be complete. We recommend contacting the local school district to confirm school assignments for this home.


Get pre-qualified for a loan
At Zillow Home Loans, we can pre-qualify you in as little as 5 minutes with no impact to your credit score.An equal housing lender. NMLS #10287.
Sell for more on Zillow
Get a Zillow Showcase℠ listing at no additional cost and you could sell for .
$248,900
2% more
+$4,978
With Zillow Showcase(estimated)
$253,878
- Ohio
- Columbiana County
- East Liverpool
- 43920
- 49220 Maple Ln
Nearby cities
Nearby neighborhoods
Nearby zip codes
Other East Liverpool Topics
