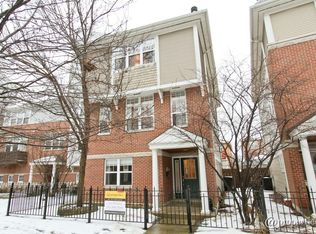
Unit P, Welcome to one of Cornell Square's highly desired EXTRA wide single family home. Step into this stunning home's main level featuring a charming foyer and steps leading down to the sunken family room, perfect for cozy family movie nights or easily convertible to a 4th bedroom if needed. The foyer and family room boast rare heated flooring and built-in surround sound speakers, with additional speakers installed in every room throughout the home. A convenient half bath is located on this level, just before the two-car attached garage. Ascending to the 2nd floor, you'll experience the spaciousness with the home's width and light-filled ambiance of this home. High ceilings and abundant windows create a bright and open feel. The enormous living room features a gas fireplace and opens to the dining room. The kitchen is a chef's dream, with an abundance of maple cabinetry, granite countertops, and a walk-in pantry. Another half bath is conveniently located on this level along with an ideal balcony just off the kitchen perfect for grilling. The top floor offers 3 spacious bedrooms, 2 full baths, and a laundry area. Each room is flooded with sunlight and offers ample closet space. The primary suite boasts cathedral ceilings, adding a dramatic flair to the space. The primary bathroom has a separate shower and tub along with a double vanity and lovely natural light from the skylight. Many upgrades have been completed by these long time owners with a complete new roof installed in Oct/2023 with added attic insulation (2021), a new oven/microwave (2023), and replaced most other mechanicals. The entire home was JUST painted and ready for it's new owner! There is included guest parking available directly behind the garages for 2 cars perfect for guests! This home is ideally located with a very short walk down Cornell to the 51st St. Metra station, offering a quick trip downtown. Enjoy great bus access to the University of Chicago and express buses to downtown, as well as super easy walk/bike access to the lakefront and paths north and south. This is a VERY special home! *** Interior photos coming on Thursday, May 23rd and first showings will be Wednesday May 22nd. This one should go very quickly....
Closed
Zillow last checked:
Listing updated:
Bought with:
Lilianna Sekula-Lark
Berkshire Hathaway HomeServices Chicago
Source: MRED as distributed by MLS GRID,MLS#: 12029948
Price history
| Date | Event | Price |
|---|---|---|
| 7/15/2024 | Sold | $845,000+2.4% |
Source:  MRED as distributed by MLS GRID #12029948 Report a problem MRED as distributed by MLS GRID #12029948 Report a problem | ||
| 6/11/2024 | Pending sale | $825,000 |
Source: MRED as distributed by MLS GRID #12029948 Report a problem | ||
| 5/29/2024 | Contingent | $825,000 |
Source: MRED as distributed by MLS GRID #12029948 Report a problem | ||
| 5/20/2024 | Listed for sale | $825,000 |
Source: MRED as distributed by MLS GRID #12029948 Report a problem | ||
Nearby homes

Get a cash offer in 3 minutes
Find out how much your home could sell for in as little as 3 minutes with a no-obligation cash offer.
Estimated market value
$890,100
