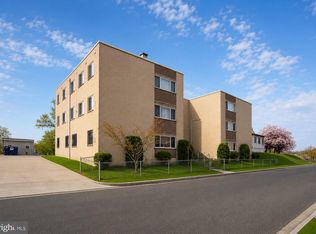
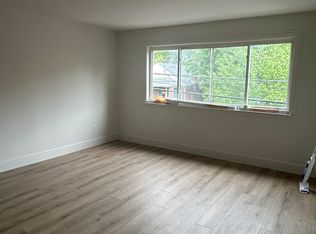
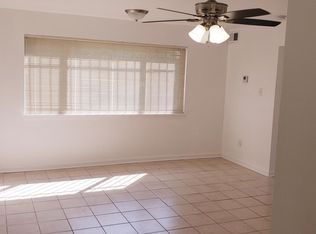
Best value available!! ****Income Potential***** Welcome to this brand-new townhome, featuring an attached Accessory Dwelling Unit (ADU) for versatile living options! With a total gross floor area of 2,794 SF, this spacious home includes 5 bedrooms, 3 full baths, and 1 half bath. Be the first one to own this brand new Contemporary Home on three levels with an ADU (affordable dwelling unit) unit which will provide an additional income. Walk up to the MAIN LEVEL entry that leads you into the ADU (affordable dwelling unit)unit with an open versatile floorplan that includes a living dining area open to a fully equipped kitchen with stainless steel appliances, 2 bedrooms and a designer bathroom with a glass enclosed walk plus a washer& dryer. This unit opens onto a small deck that leads into the fully enclosed backyard. The main home spans on the upper two levels. UPPER LEVEL I opens onto an amazing sun-filled room with gleaming hardwood floors. The living room with a picture window, a fabulous open kitchen with an island and a dining area with another picture window. Powder room. A door that opens onto a small deck with spiral staircase that lead you onto the back-yard. UPPER LEVEL II opens onto the owner's bedroom with luxurious modern bathrooms with designer tiles and fixtures and walk-in closet. Two additional bedrooms with large closets and a hall bathroom. Laundry closet with a full size side Washer and Dryer.... Located in Marshall Heights...Marshall Heights offers residents an urban suburban mix feel and most residents own their homes. In Marshall Heights there are a lot of parks. It is a friendly residential neighborhood in Southeast Washington, D.C. Close to the Benning Road Metro, the Kipp Charter School and the main thoroughfares of Benning Road (which turns into the H Street corridor) and East Capitol St. (which leads quickly into Capitol Hill/Eastern Market). Today, groups like the Marshall Heights Civic Association and Marshall Heights Community Development Organization continue to support the neighborhood, and neighbors look out for one another. Marshall Heights…it’s where you want to be and 4923 ½ A Street SE is where you want to live…..Enjoy the stylish contemporary home and the additional income from the ADU unit....Don't miss to make this home yours... 12 Min. walk to Benning Rd Metro (Blue/Silver)
Sold for $535,000
Zillow last checked:
Listing updated:
Bought with:
Kaitlyn Falstad, SP40003676
KW Metro Center
Source: Bright MLS,MLS#: DCDC2191718
Price history
| Date | Event | Price |
|---|---|---|
| 9/16/2025 | Sold | $535,000-2.7%$210/sqft |
Source:  Bright MLS #DCDC2191718 Report a problem Bright MLS #DCDC2191718 Report a problem | ||
| 8/26/2025 | Contingent | $550,000$216/sqft |
Source: Bright MLS #DCDC2191718 Report a problem | ||
| 7/11/2025 | Price change | $550,000-8.2%$216/sqft |
Source: Bright MLS #DCDC2191718 Report a problem | ||
| 6/26/2025 | Listed for sale | $599,000$235/sqft |
Source: Bright MLS #DCDC2191718 Report a problem | ||
| 6/1/2025 | Pending sale | $599,000$235/sqft |
Source: Bright MLS #DCDC2191718 Report a problem | ||
| 5/8/2025 | Contingent | $599,000$235/sqft |
Source: Bright MLS #DCDC2191718 Report a problem | ||
| 4/17/2025 | Price change | $599,000-4.8%$235/sqft |
Source: Bright MLS #DCDC2191718 Report a problem | ||
| 4/3/2025 | Listed for sale | $629,000$247/sqft |
Source: Bright MLS #DCDC2191718 Report a problem | ||



Get pre-qualified for a loan
At Zillow Home Loans, we can pre-qualify you in as little as 5 minutes with no impact to your credit score.An equal housing lender. NMLS #10287.
