They simply don't make them like this anymore! Built with character, generous living spaces, and the kind of lot size that's becoming harder and harder to find, this home offers a rare opportunity to enjoy classic Florida living without the restrictions of newer developments. Step in the backyard and fall in love with the HUGE swimming pool, creating the perfect backyard oasis for relaxing, entertaining, and making memories all year long. The detached storage building is a fantastic bonus, providing plenty of room for pool equipment, lawn tools, and outdoor gear, helping keep your spacious two-car garage free for vehicles. Inside, you'll appreciate the warm and inviting living area highlighted by a large wood-burning fireplace, perfect for cozy evenings and holiday gatherings. The kitchen offers abundant storage, including a generous pantry that makes organization effortless and keeps everything within reach. A plant window above the kitchen sink so you can look at the big ol’ pool while you’re doing dishes or cooking diner. With three nicely sized bedrooms, two baths, plus a dedicated home office, providing the flexibility today's homeowners need for remote work, hobbies, a playroom, or even a potential guest space. Situated in a wonderful location, this home offers the freedom homeowners are looking for with no pesky HOA restrictions and no costly CDD fees. Whether you're enjoying the backyard paradise, gathering around the fireplace, or appreciating the extra storage and practical features throughout, this home delivers the lifestyle you've been searching for. NEW ROOF installed and WATER HEATER in 2022
Sold for $325,900
$325,900
4923 17TH STREET, ZEPHYRHILLS, FL 33542
3beds
1,770sqft
Single Family Residence
Built in 1979
3,147 Square Feet Lot
$324,200 Zestimate®
$184/sqft
$2,047 Estimated rent
Home value
$324,200
$295,000 - $357,000
$2,047/mo
Zestimate® history
Owner options
List your home for rent
$2,047/mo
Rent Zestimate®
Find your next renter with Zillow Rental Manager. Plus, with online applications, you can quickly screen prospective tenants – for free.
$2,047/mo
Rent Zestimate®
Refinance and save
$2,364/mo
Est. payment
Refinancing to a lower rate could help reduce your monthly payments and save thousands over the life of the loan.
$2,364/mo
Est. payment
Explore your selling options
Work with a Zillow partner agent
Leverage their expertise and Zillow's premium Showcase listings to get your home seen by more buyers.
Get startedList with your own agent
Get your home in front of millions of buyers by listing it on Zillow.
Learn how to do itSell it yourself
Take full control of how buyers see your home on Zillow by listing For Sale by Owner (FSBO).
List your homeWhat's special
Huge swimming poolDetached storage buildingThree nicely sized bedroomsSpacious two-car garageDedicated home officeTwo bathsCharacter generous living spaces
Zillow last checked:
Listing updated:
Listed by:
Johanna Theel 813-714-1039,
CENTURY 21 BILL NYE REALTY 813-782-5506
Bought with:
Joyce Keesee, 655676
CENTURY 21 CIRCLE
Source: Stellar MLS,MLS#: TB8519826 Originating MLS: Suncoast Tampa
Originating MLS: Suncoast Tampa
Facts & features
Interior
Bedrooms & bathrooms
- Bedrooms: 3
- Bathrooms: 2
- Full bathrooms: 2
Rooms
- Room types: Den/Library/Office, Family Room
Primary bedroom
- Features: Walk-In Closet(s)
- Level: First
- Area: 210 Square Feet
- Dimensions: 15x14
Bedroom 2
- Features: Built-in Closet
- Level: First
- Area: 126.5 Square Feet
- Dimensions: 11.5x11
Bedroom 3
- Features: Built-in Closet
- Level: First
- Area: 115 Square Feet
- Dimensions: 11.5x10
Dining room
- Level: First
Family room
- Level: First
Kitchen
- Level: First
- Area: 117 Square Feet
- Dimensions: 9x13
Living room
- Level: First
Office
- Level: First
Heating
- Central
Cooling
- Central Air
Appliances
- Included: Dishwasher, Disposal, Dryer, Electric Water Heater, Range, Refrigerator, Washer
- Laundry: In Garage
Features
- Ceiling Fan(s), Eating Space In Kitchen, High Ceilings, Living Room/Dining Room Combo, Thermostat, Walk-In Closet(s)
- Flooring: Carpet, Other
- Doors: Sliding Doors
- Has fireplace: Yes
- Fireplace features: Living Room, Wood Burning
Interior area
- Total structure area: 2,502
- Total interior livable area: 1,770 sqft
Property
Parking
- Total spaces: 2
- Parking features: Garage - Attached
- Attached garage spaces: 2
- Details: Garage Dimensions: 22x24
Features
- Levels: One
- Stories: 1
- Patio & porch: Covered, Rear Porch
- Exterior features: Storage
- Has private pool: Yes
- Pool features: Deck, Gunite, In Ground
- Fencing: Wood
- Has view: Yes
- View description: Pool
Lot
- Size: 3,147 Square Feet
- Features: City Lot, Landscaped
- Residential vegetation: Trees/Landscaped
Details
- Additional structures: Storage
- Parcel number: 1426210010004000060
- Zoning: R3
- Special conditions: None
Construction
Type & style
- Home type: SingleFamily
- Property subtype: Single Family Residence
Materials
- Block, Stucco
- Foundation: Slab
- Roof: Shingle
Condition
- New construction: No
- Year built: 1979
Utilities & green energy
- Sewer: Public Sewer
- Water: Public
- Utilities for property: BB/HS Internet Available, Electricity Connected, Public, Sewer Connected, Water Connected
Community & HOA
Community
- Pet fee: $0 monthly
- Subdivision: MOORES ADD
HOA
- Has HOA: No
Location
- Region: Zephyrhills
Financial & listing details
- Price per square foot: $184/sqft
- Tax assessed value: $352,115
- Annual tax amount: $1,446
- Date on market: 6/16/2026
- Cumulative days on market: 7 days
- Listing terms: Cash,Conventional
- Ownership: Fee Simple
- Total actual rent: 0
- Electric utility on property: Yes
- Road surface type: Paved
Price history
| Date | Event | Price |
|---|---|---|
| 7/23/2026 | Sold | $325,900$184/sqft |
Source:  Stellar MLS #TB8519826 Report a problem Stellar MLS #TB8519826 Report a problem | ||
| 7/8/2026 | Contingent | $325,900$184/sqft |
Source: Stellar MLS #TB8519826 Report a problem | ||
| 6/23/2026 | Pending sale | $325,900$184/sqft |
Source: Stellar MLS #TB8519826 Report a problem | ||
| 6/16/2026 | Listed for sale | $325,900$184/sqft |
Source: Stellar MLS #TB8519826 Report a problem | ||
Public tax history
| Year | Property taxes | Tax assessment |
|---|---|---|
| 2025 | $1,498 -3.6% | $109,670 +2.9% |
| 2024 | $1,555 +3.8% | $106,580 |
| 2023 | $1,498 +11.9% | $106,580 +3% |
| 2022 | $1,338 +3.6% | $103,480 +6.1% |
| 2021 | $1,291 +2.7% | $97,550 +1.4% |
| 2020 | $1,258 +10.8% | $96,210 +2.3% |
| 2019 | $1,135 | $94,050 +1.9% |
| 2018 | $1,135 | $92,305 |
| 2017 | -- | $92,305 +4.2% |
| 2016 | -- | $88,547 +0.7% |
| 2015 | -- | $87,931 -3.1% |
| 2014 | -- | $90,774 +5.6% |
| 2013 | -- | $85,944 +1.3% |
| 2012 | -- | $84,869 -4.6% |
| 2011 | -- | $88,982 -0.2% |
| 2010 | -- | $89,153 -25.4% |
| 2009 | -- | $119,482 -25.2% |
| 2008 | -- | $159,716 -2.7% |
| 2007 | -- | $164,228 +7.7% |
| 2006 | -- | $152,553 +31.9% |
| 2005 | -- | $115,618 +7.4% |
| 2004 | -- | $107,695 +16.1% |
| 2003 | -- | $92,734 -1% |
| 2002 | -- | $93,717 +36% |
| 2000 | -- | $68,933 |
| 1999 | -- | $68,933 |
Find assessor info on the county website
Neighborhood: 33542
Nearby homes
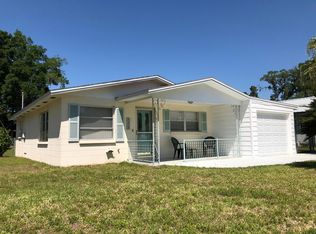
- $1,4002 bd2 ba864 sqft4929 17th St, Zephyrhills, FL 33542For Rent
- $227,8002 bd2 ba1k sqft38803 A Ave, Zephyrhills, FL 33542Off Market
- $171,200-- bd1 ba816 sqft38753 A Ave, Zephyrhills, FL 33542Off Market
- $168,0002 bd1 ba888 sqft4935 17th St, Zephyrhills, FL 33542Off Market
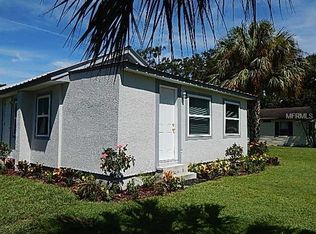
- $224,100-- bd1 ba1k sqft4926 16th St, Zephyrhills, FL 33542Off Market
- $--1 bd1 ba650 sqft4918 16th St, Zephyrhills, FL 33542Off Market
- $235,0002 bd2 ba1.1k sqft4916 16th St, Zephyrhills, FL 33542Sold
- $258,800-- bd1 ba1k sqft38819 A Ave, Zephyrhills, FL 33542Off Market
Nearby schools
GreatSchools rating
- 3/10West Zephyrhills Elementary SchoolGrades: PK-5Distance: 1.2 mi
- 4/10Raymond B. Stewart Middle SchoolGrades: 6-8Distance: 0.8 mi
- 3/10Zephyrhills High SchoolGrades: 9-12Distance: 1.5 mi
Schools provided by the listing agent
- Elementary: West Zephyrhills Elemen-PO
- Middle: Raymond B Stewart Middle-PO
- High: Zephryhills High School-PO
Source: Stellar MLS. This data may not be complete. We recommend contacting the local school district to confirm school assignments for this home.
Get a cash offer in 3 minutes
Find out how much your home could sell for in as little as 3 minutes with a no-obligation cash offer.
Estimated market value
$324,200
Get a cash offer in 3 minutes
Find out how much your home could sell for in as little as 3 minutes with a no-obligation cash offer.
Estimated market value
$324,200
- Florida
- Pasco County
- Zephyrhills
- 33542
- 4923 17TH STREET
